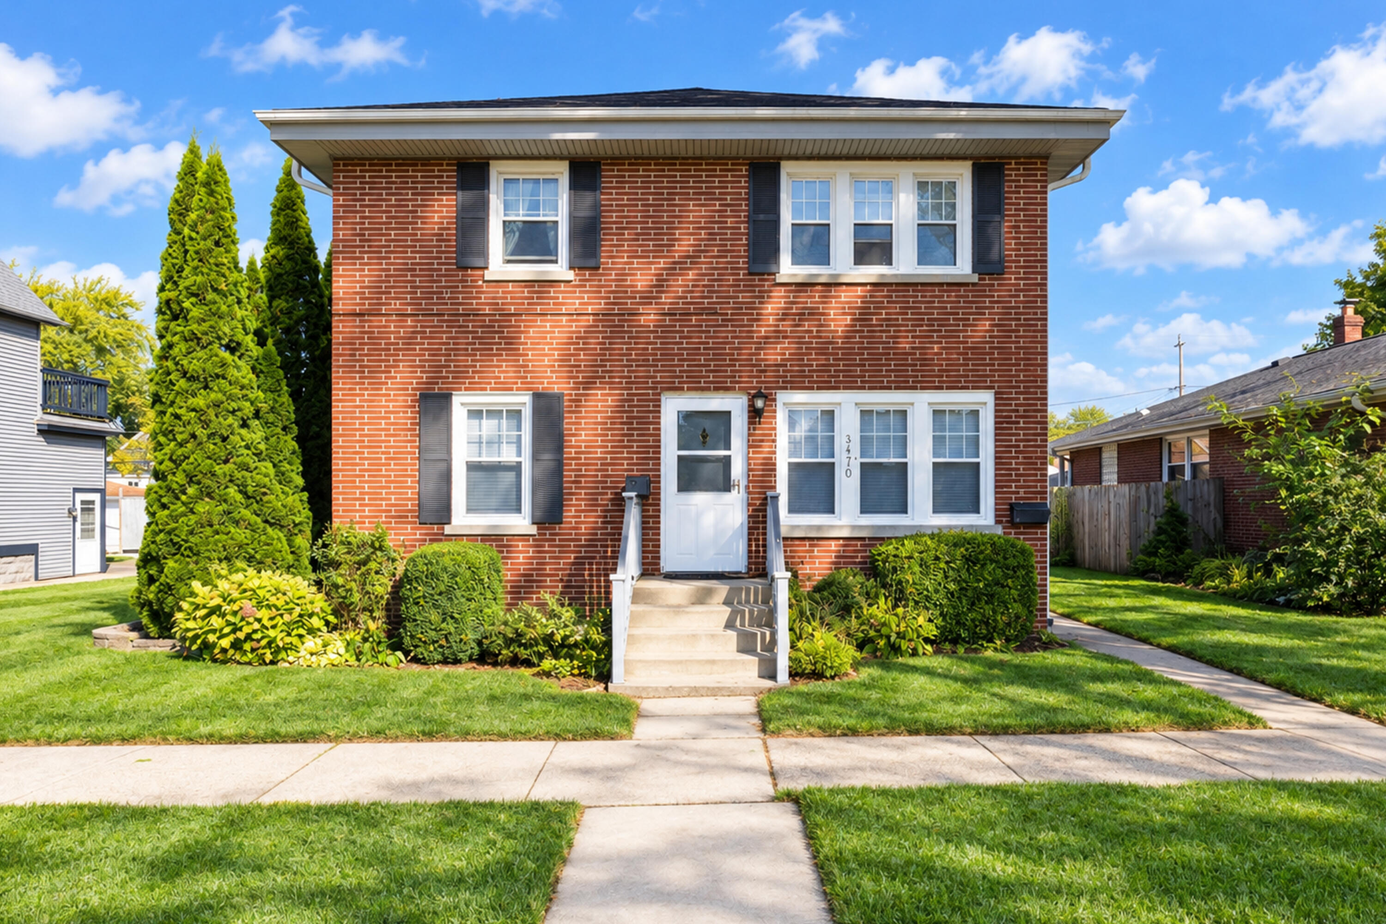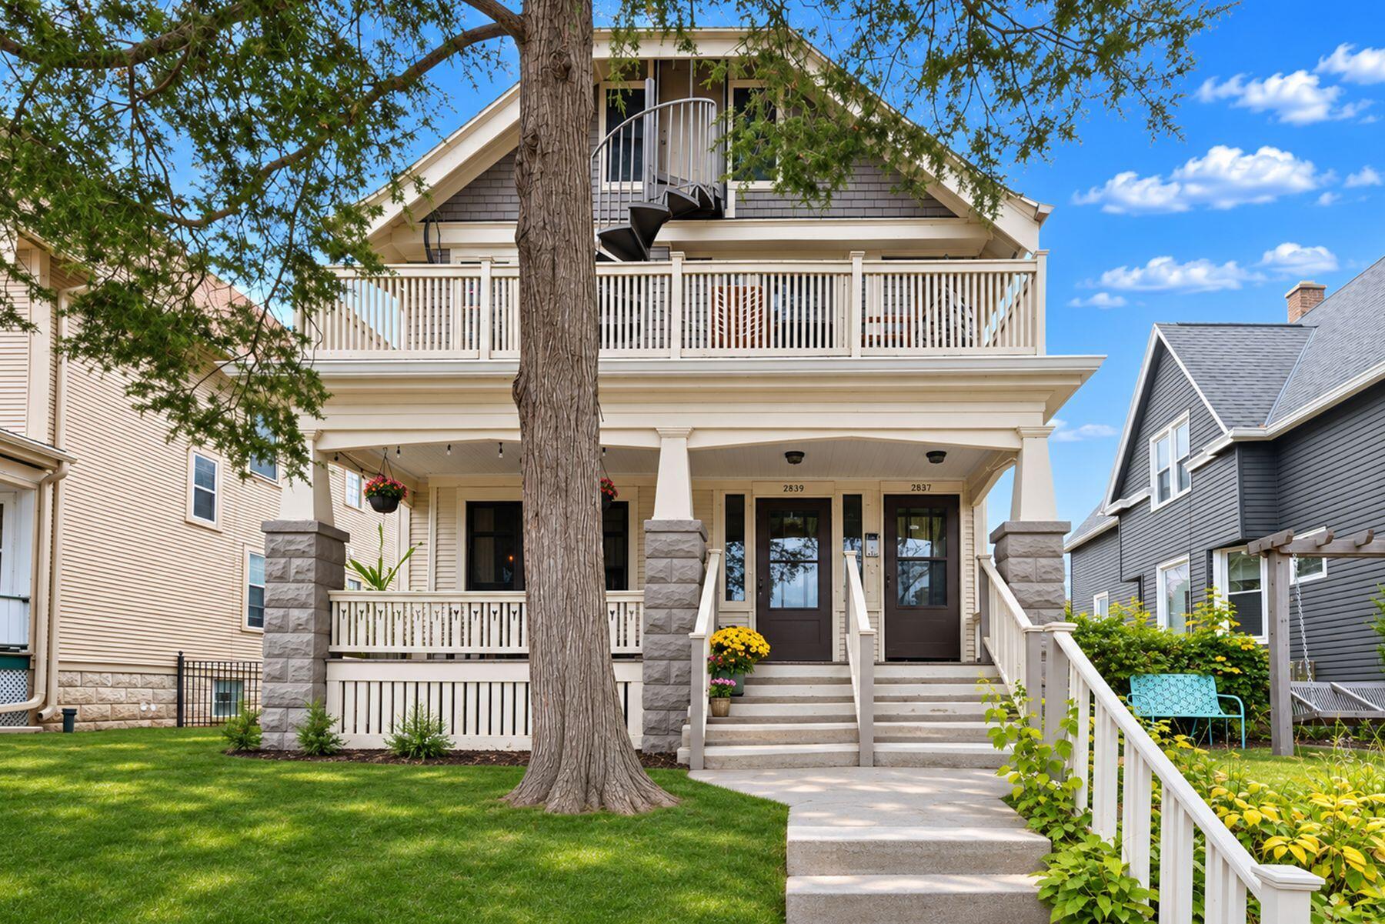
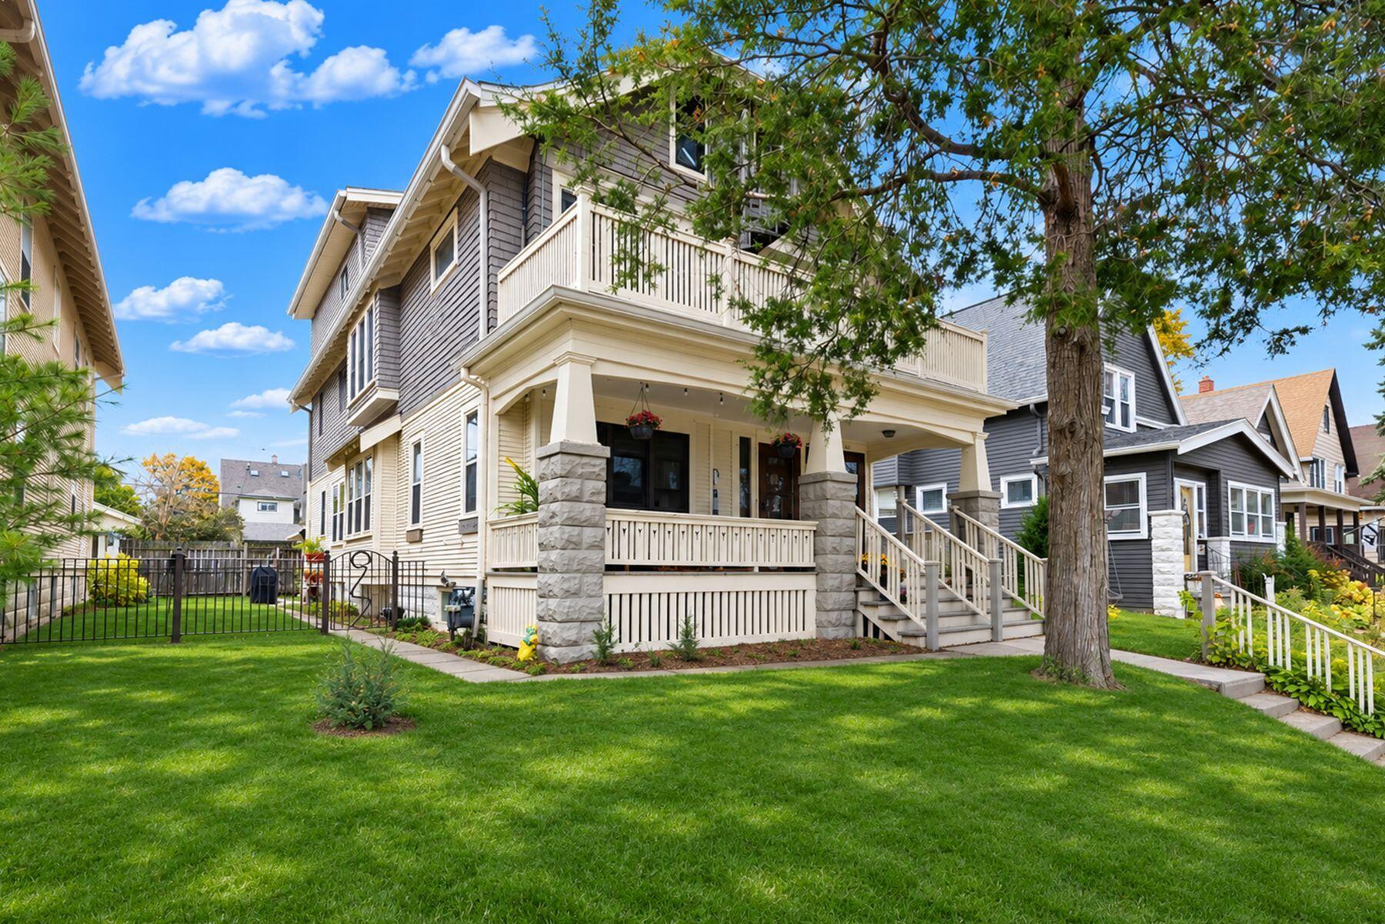
Two-unit home with covered porches, upper balcony, and front steps beneath a large tree.
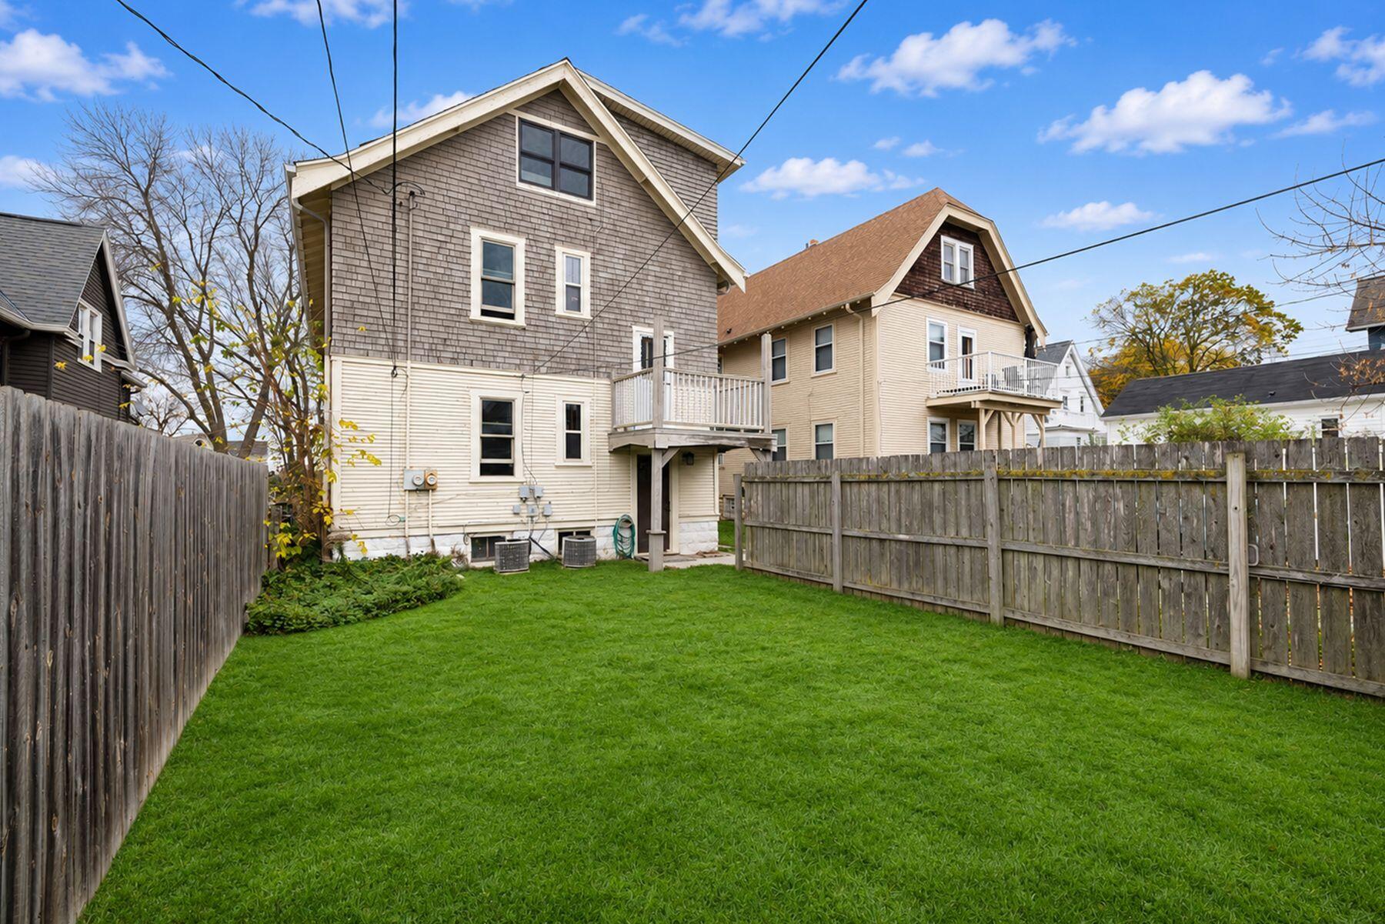
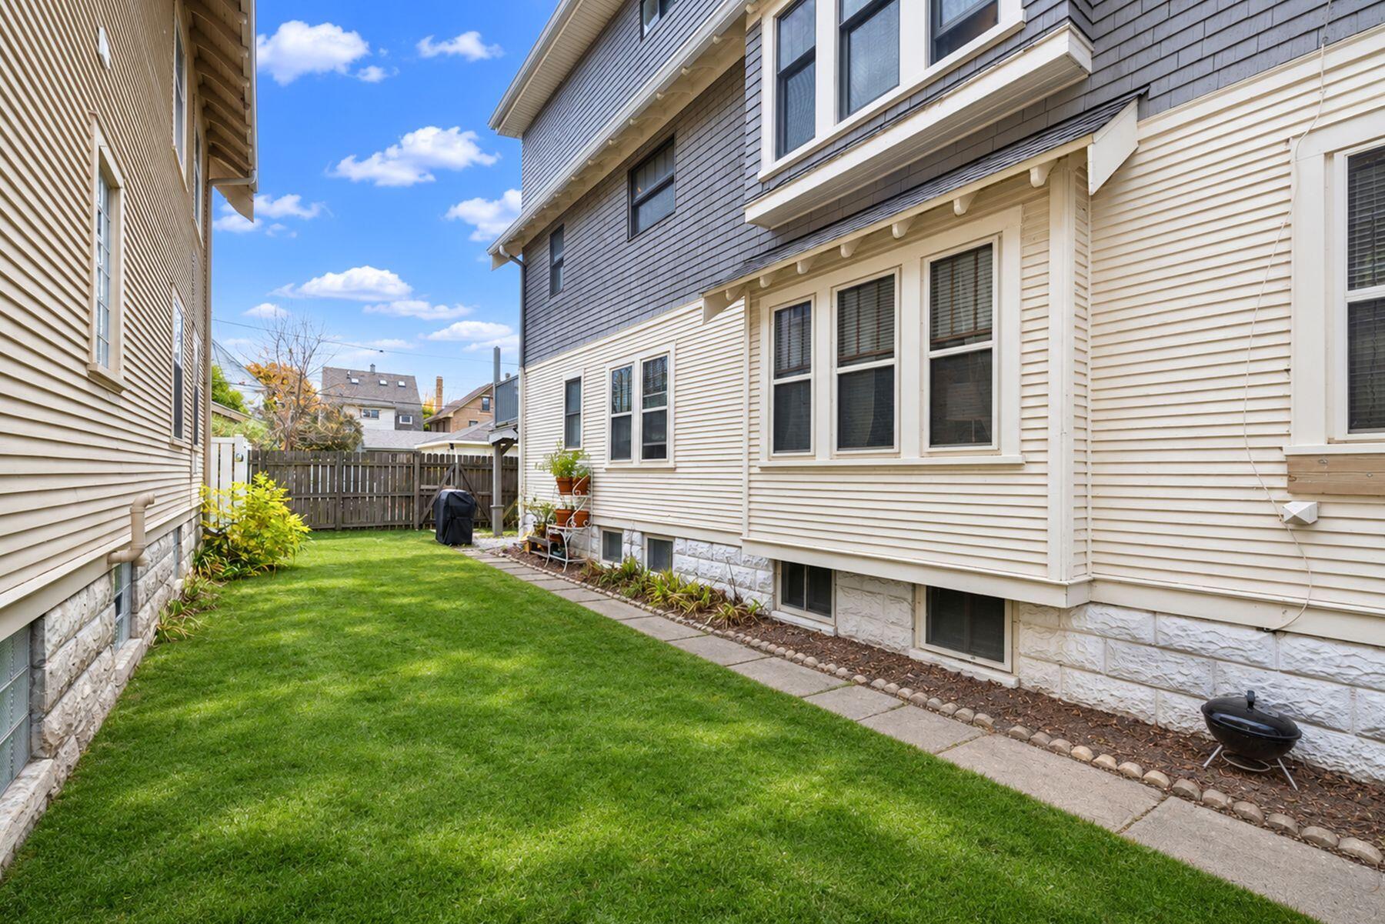
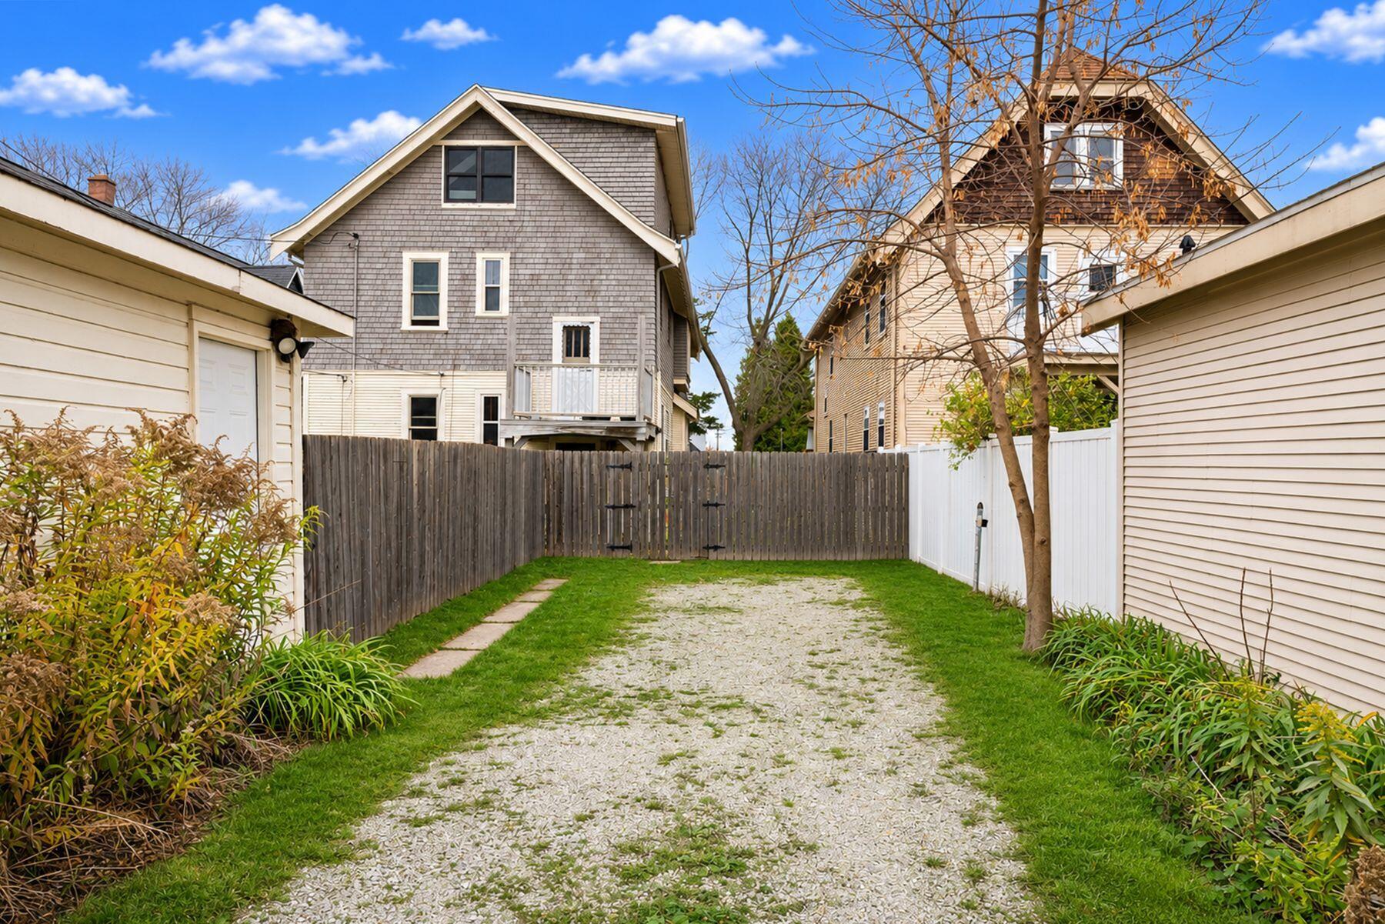
Rear exterior of two homes with a fenced green lawn and raised decks.
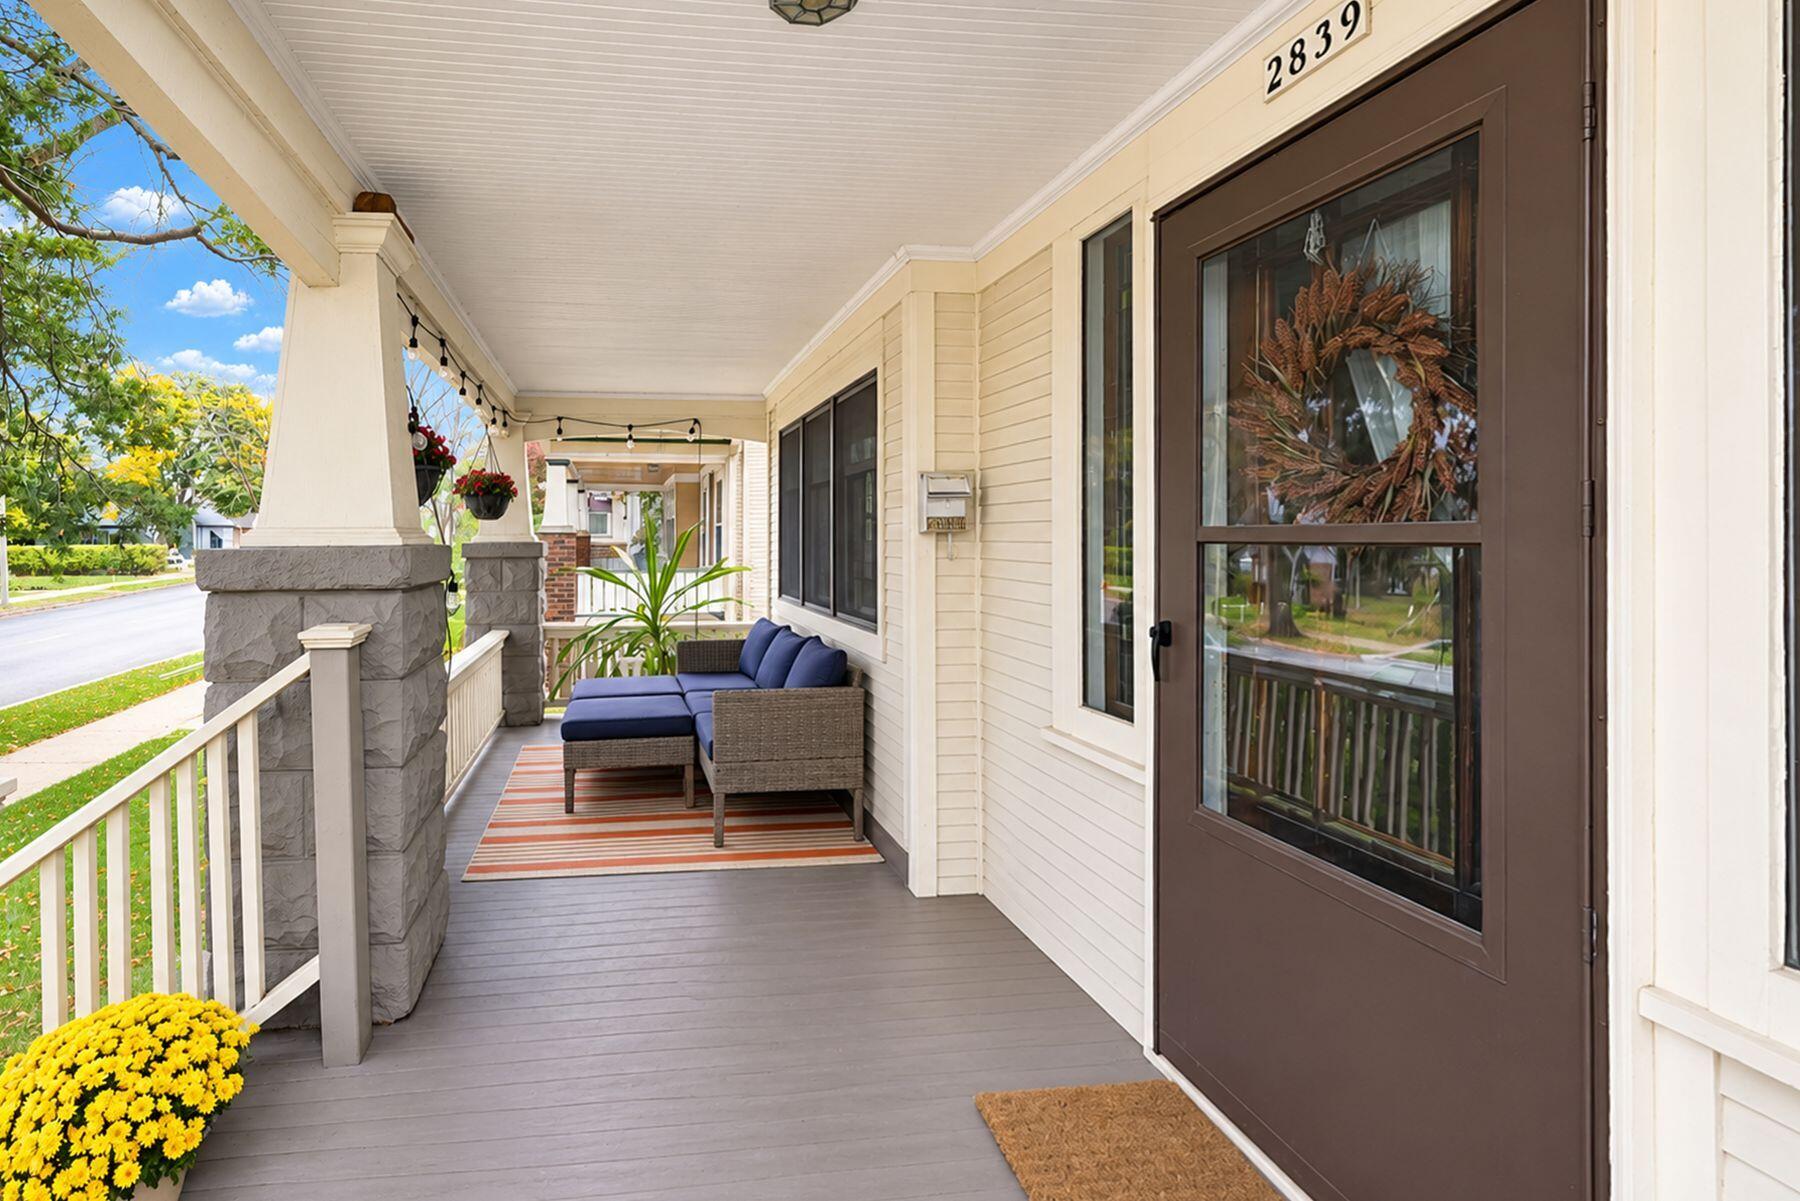
Covered front porch with wicker seating, a striped rug, and an entry marked 2839.
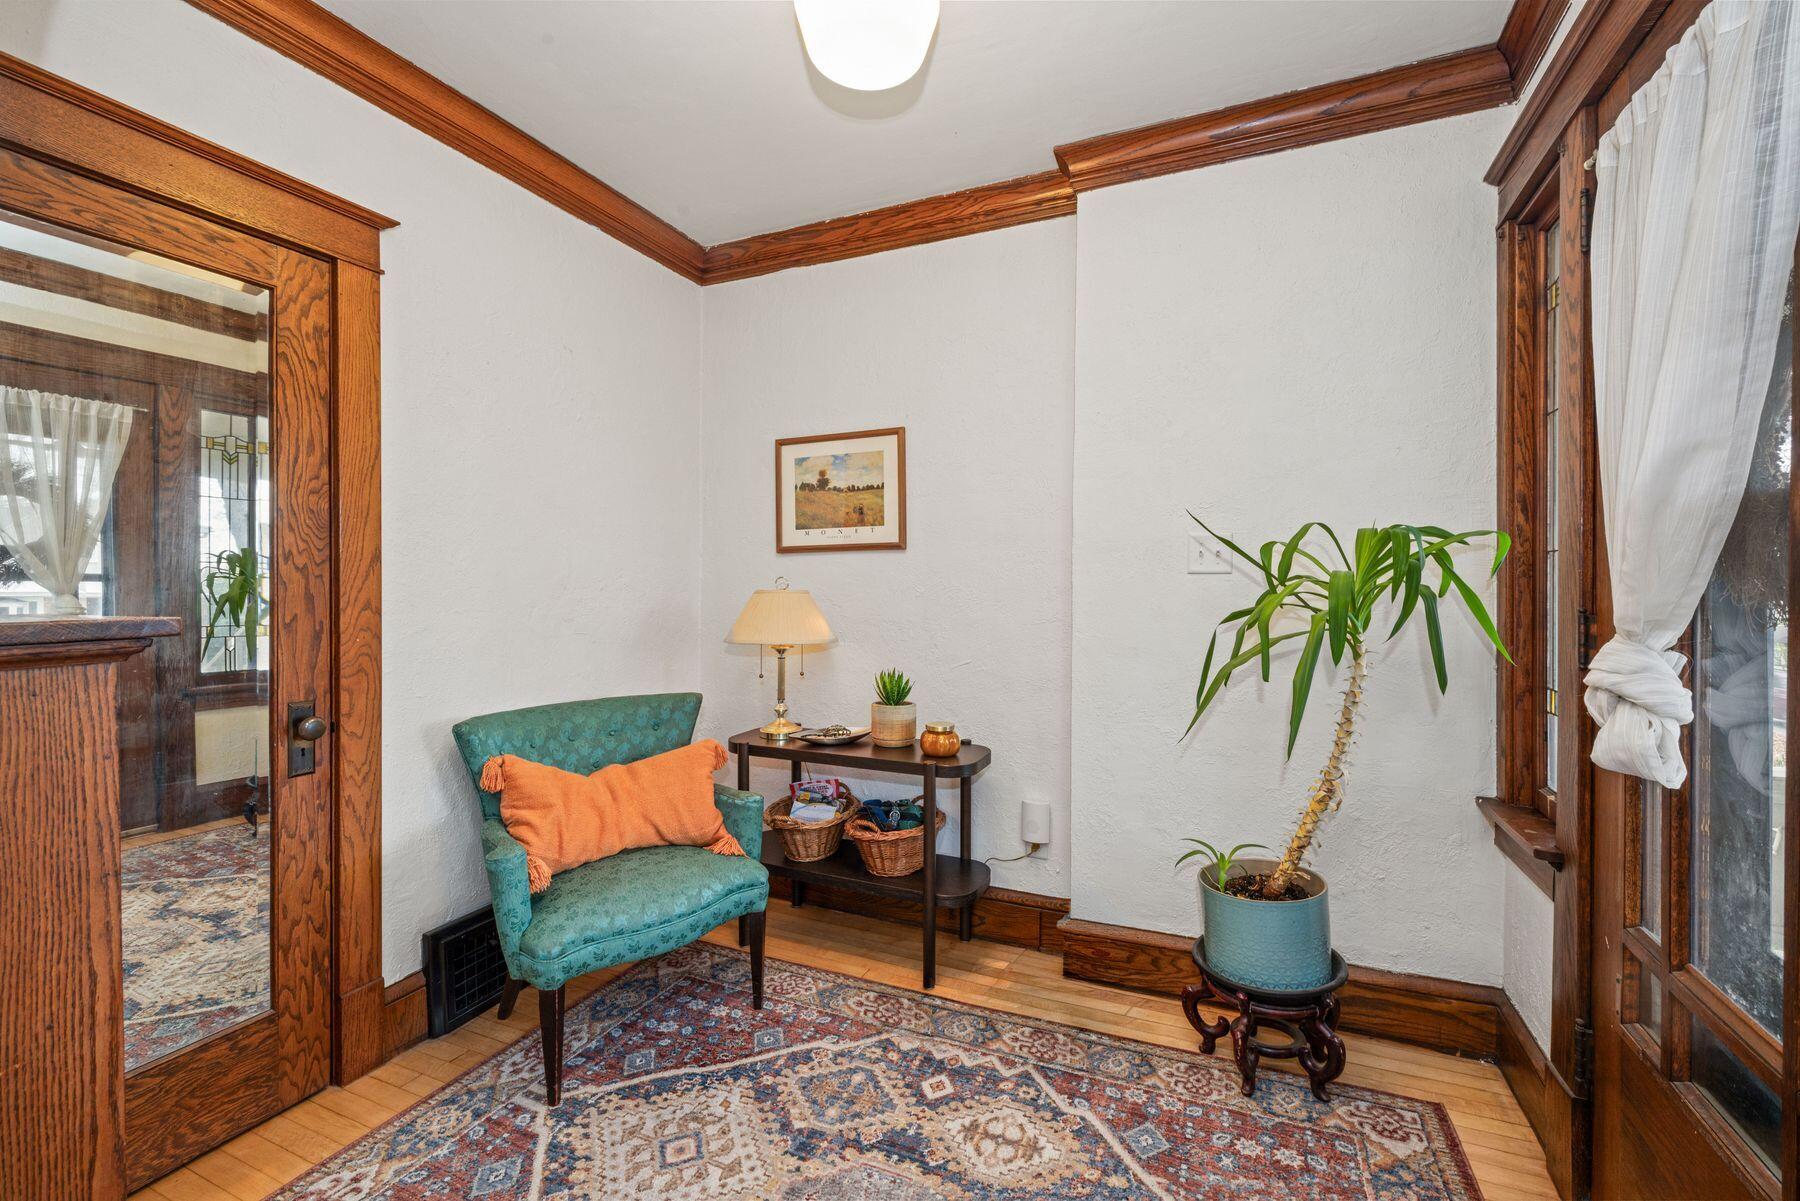
Sitting room with a teal armchair, tall potted plant, patterned rug, and extensive wood trim
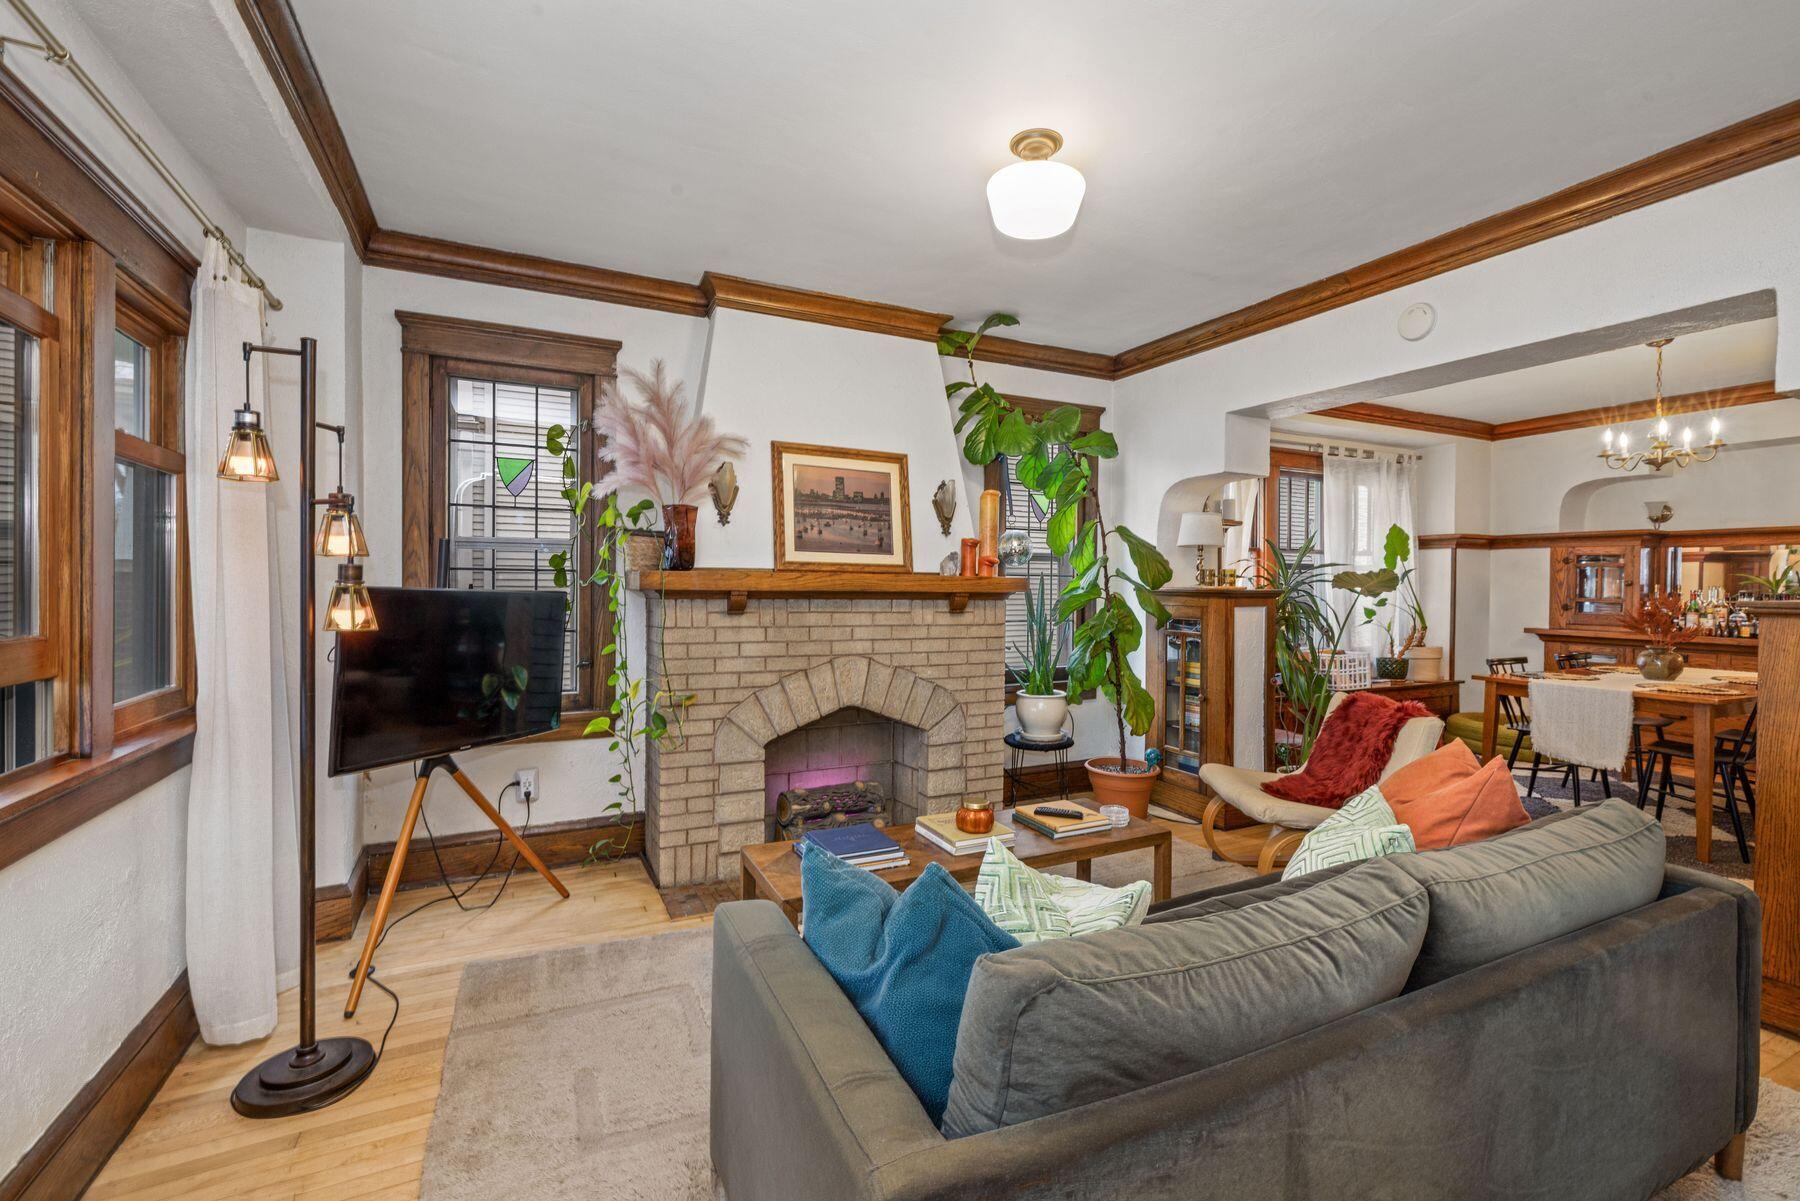
Living room with a brick fireplace, dark wood trim, and an adjoining dining area.
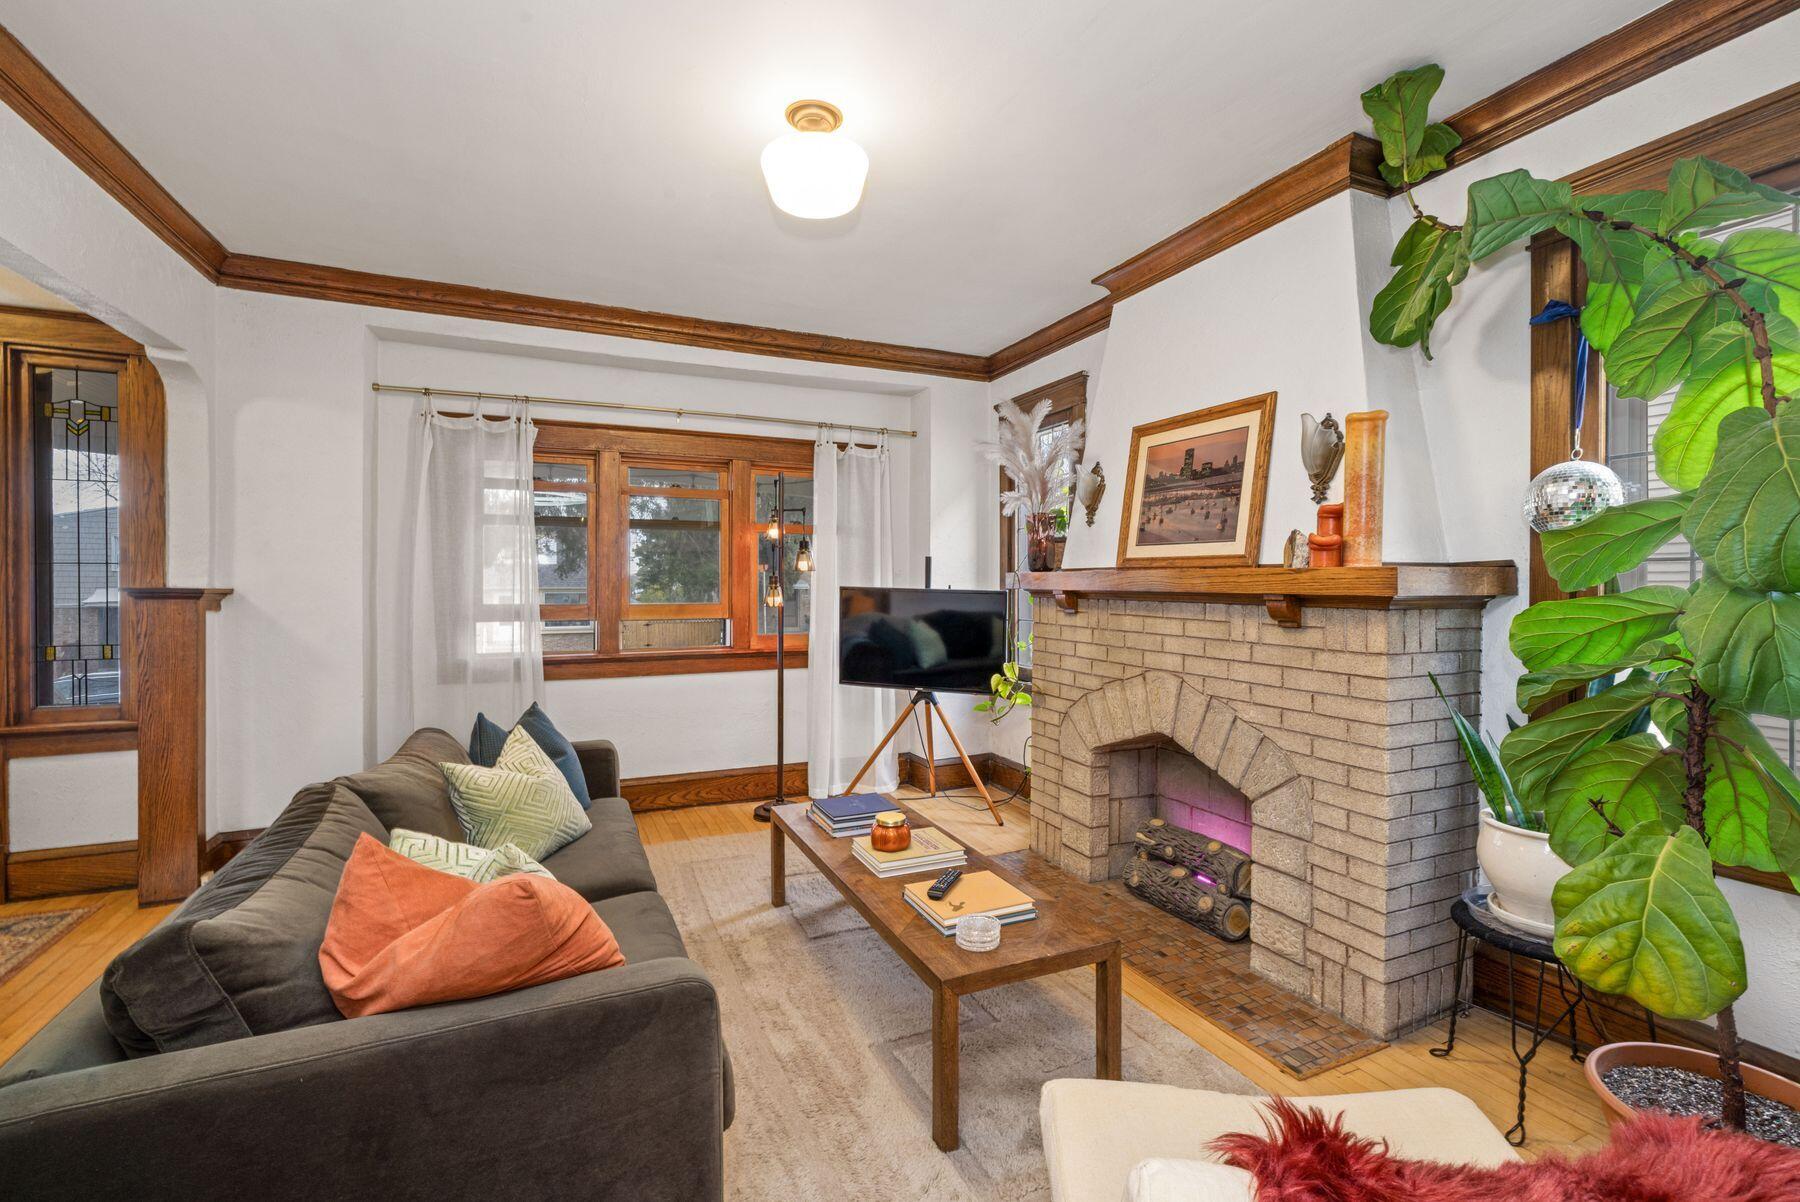
Living room with a brick fireplace, wood-trimmed windows, and a dark sofa.
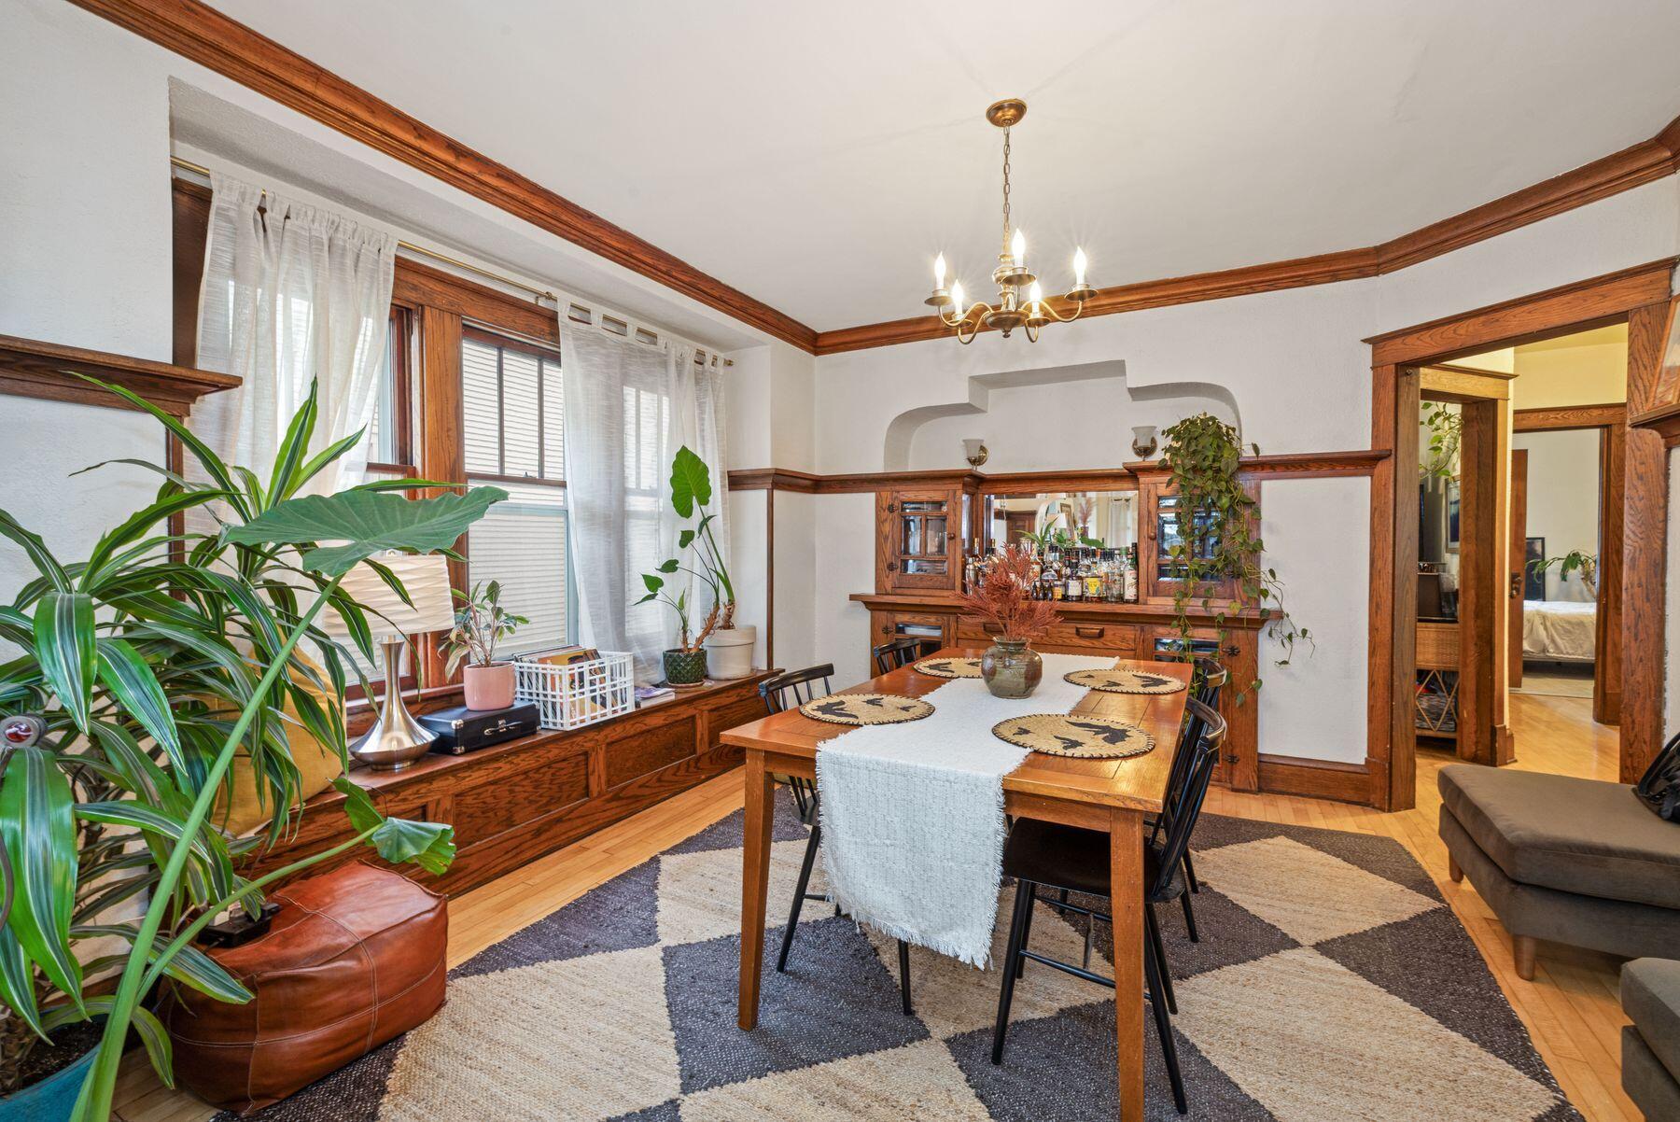
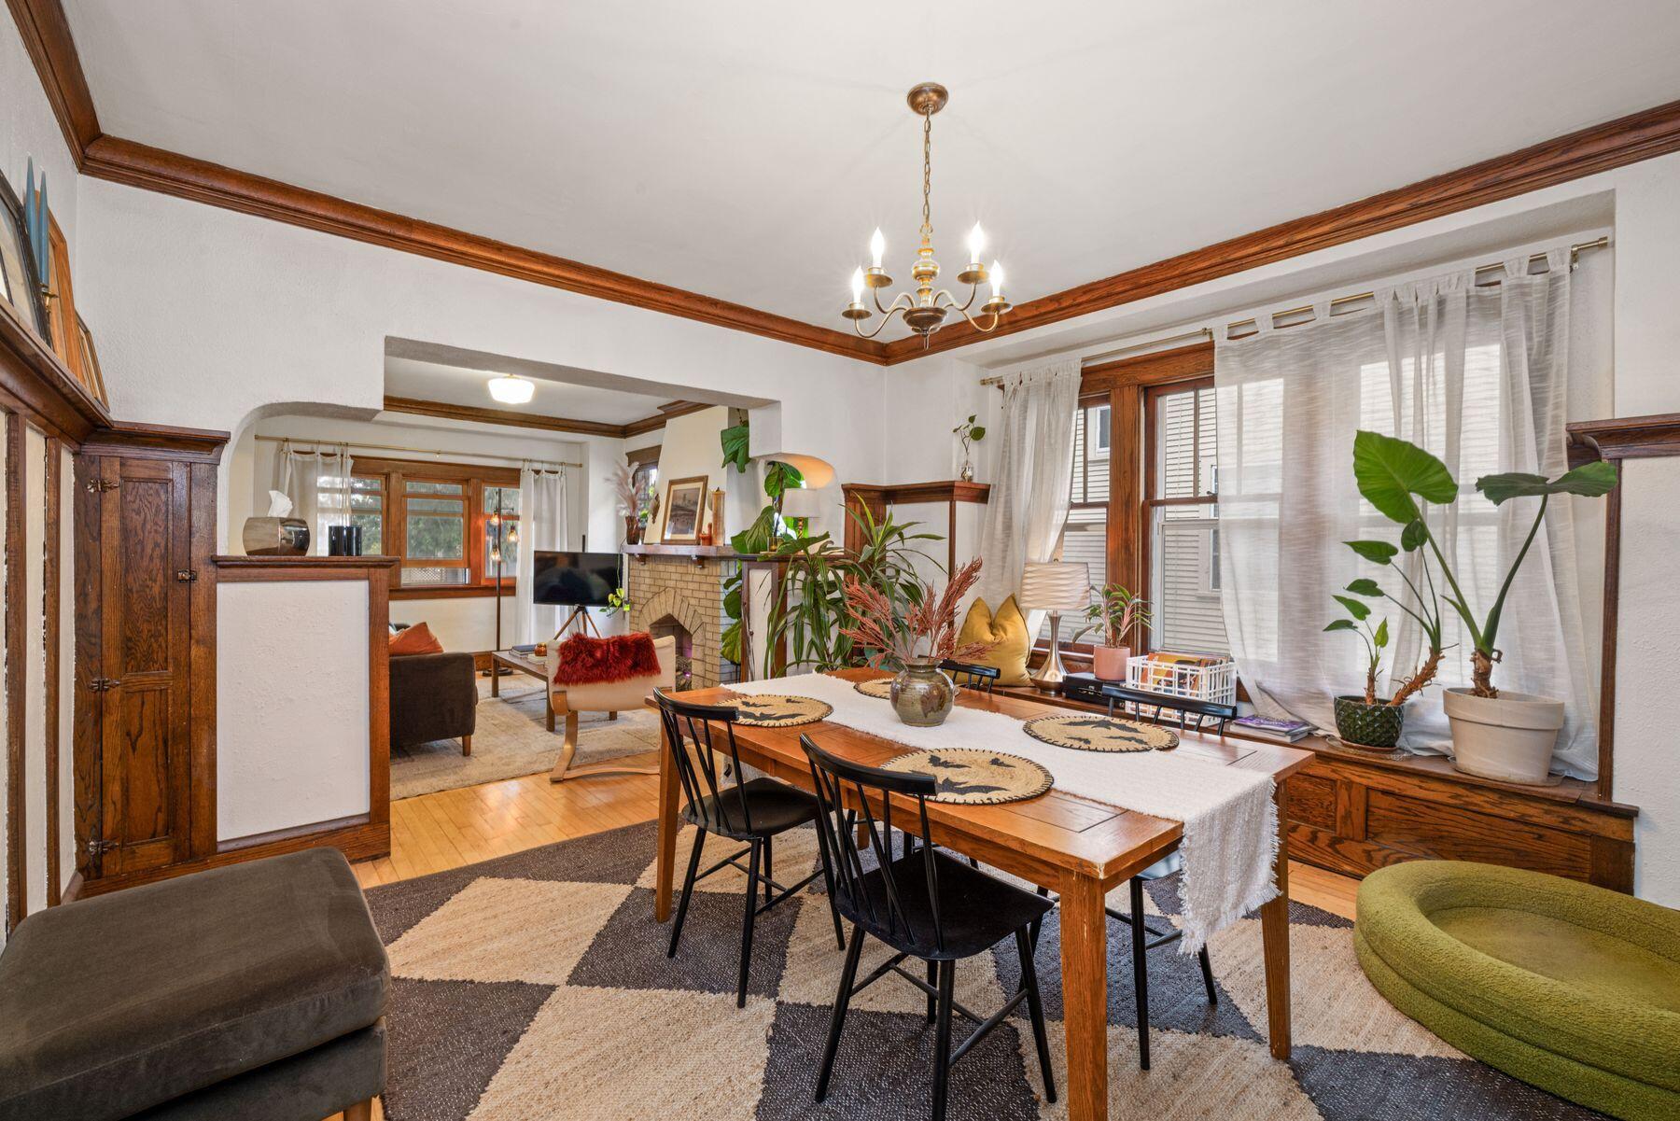
Dining room with a wooden table, built-in cabinetry, and ornate wood trim.
Dining room with a long wooden table, ornate wood trim, and a view into the living room.
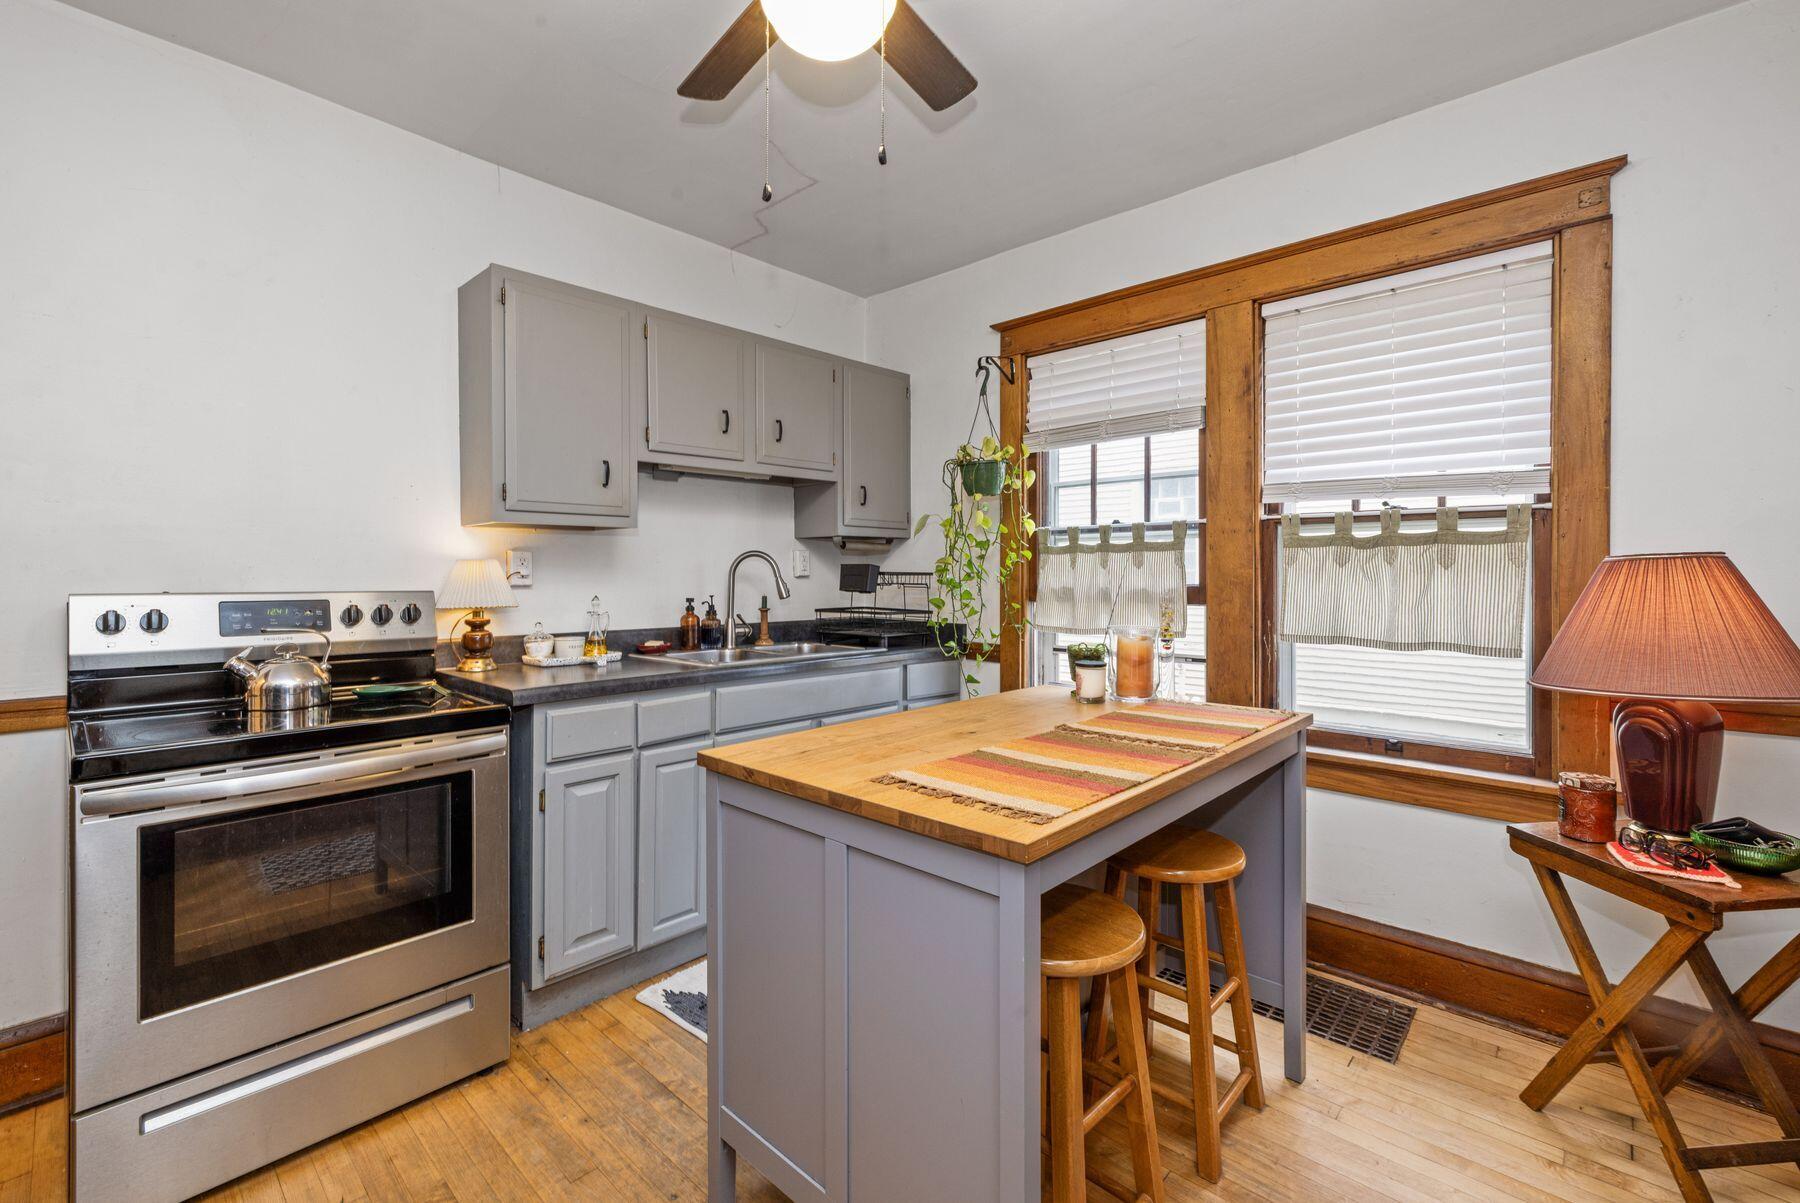
Kitchen with gray cabinets, a wood-topped island, and large wood-trimmed windows.
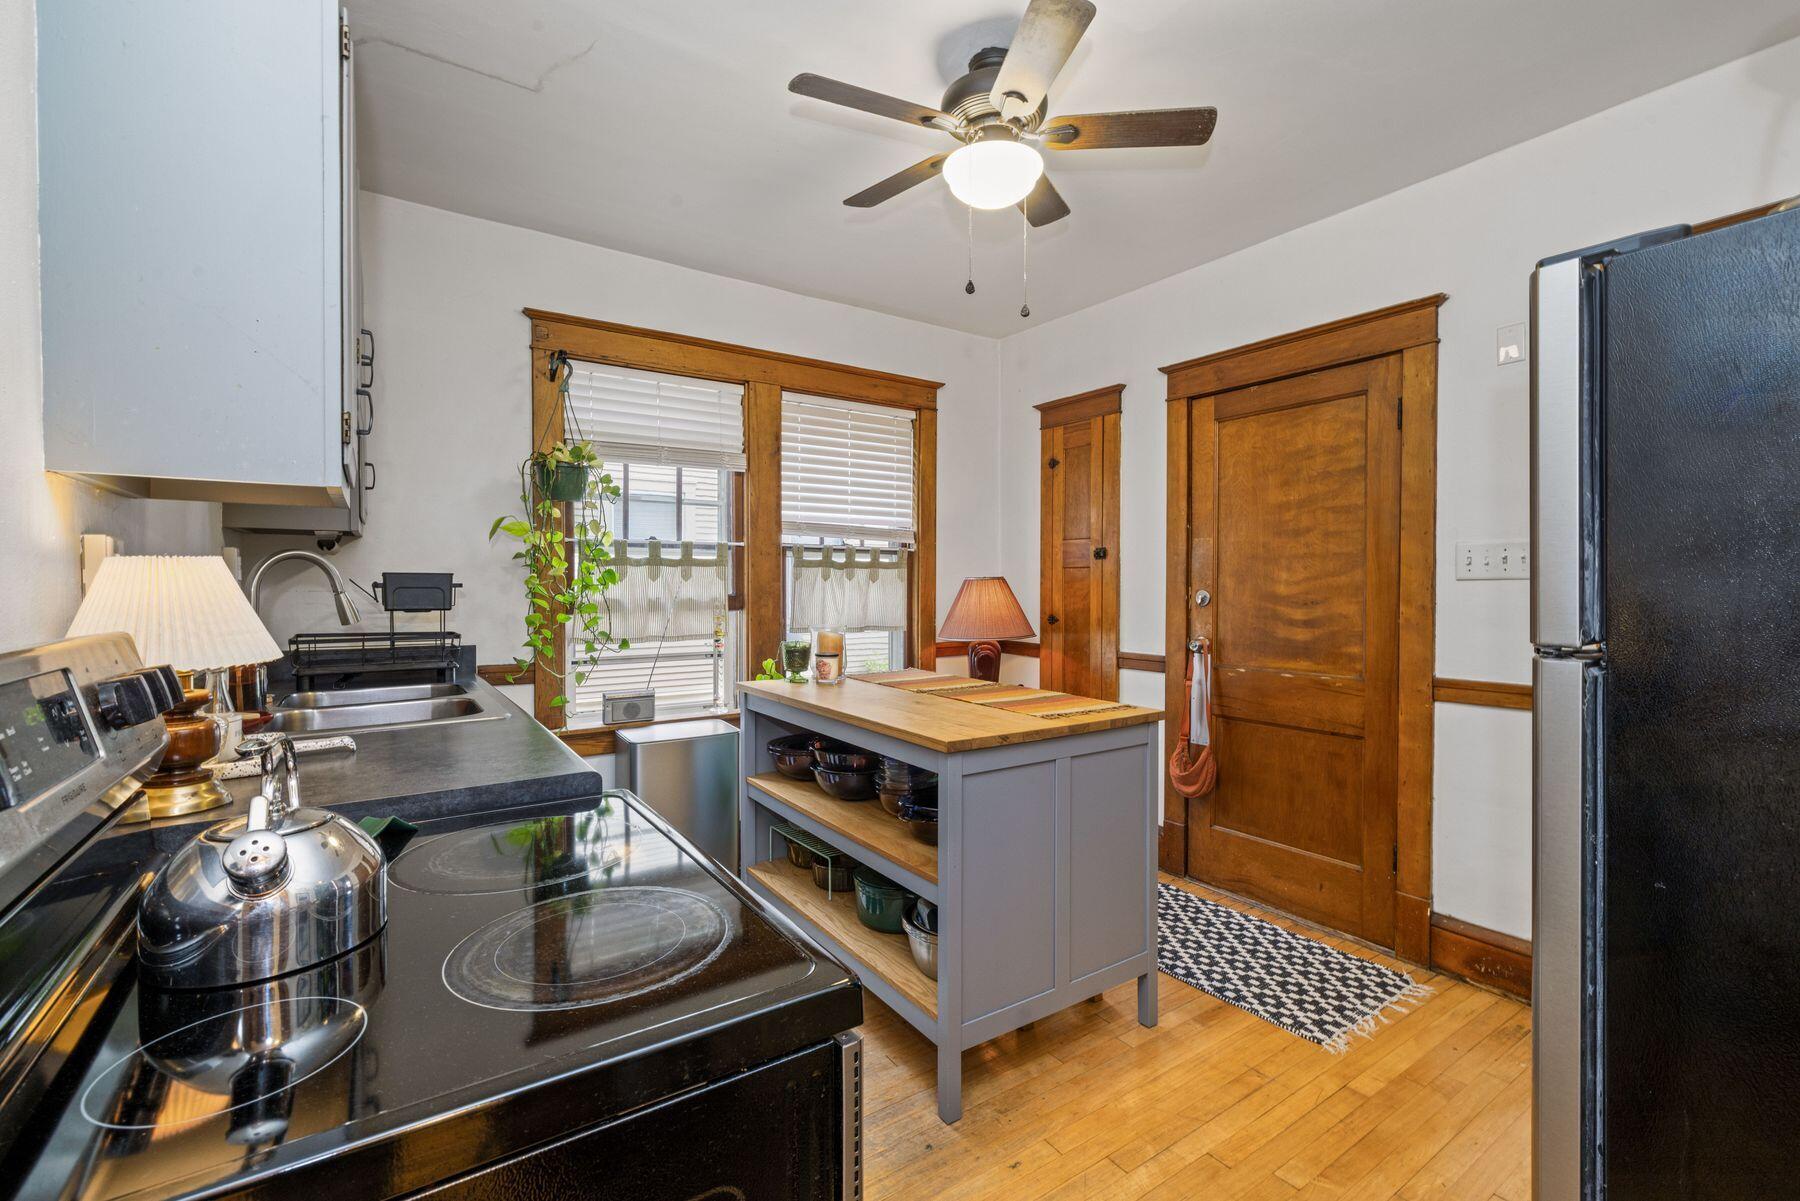
Kitchen with a central island, wood-trimmed windows, and hardwood floors.
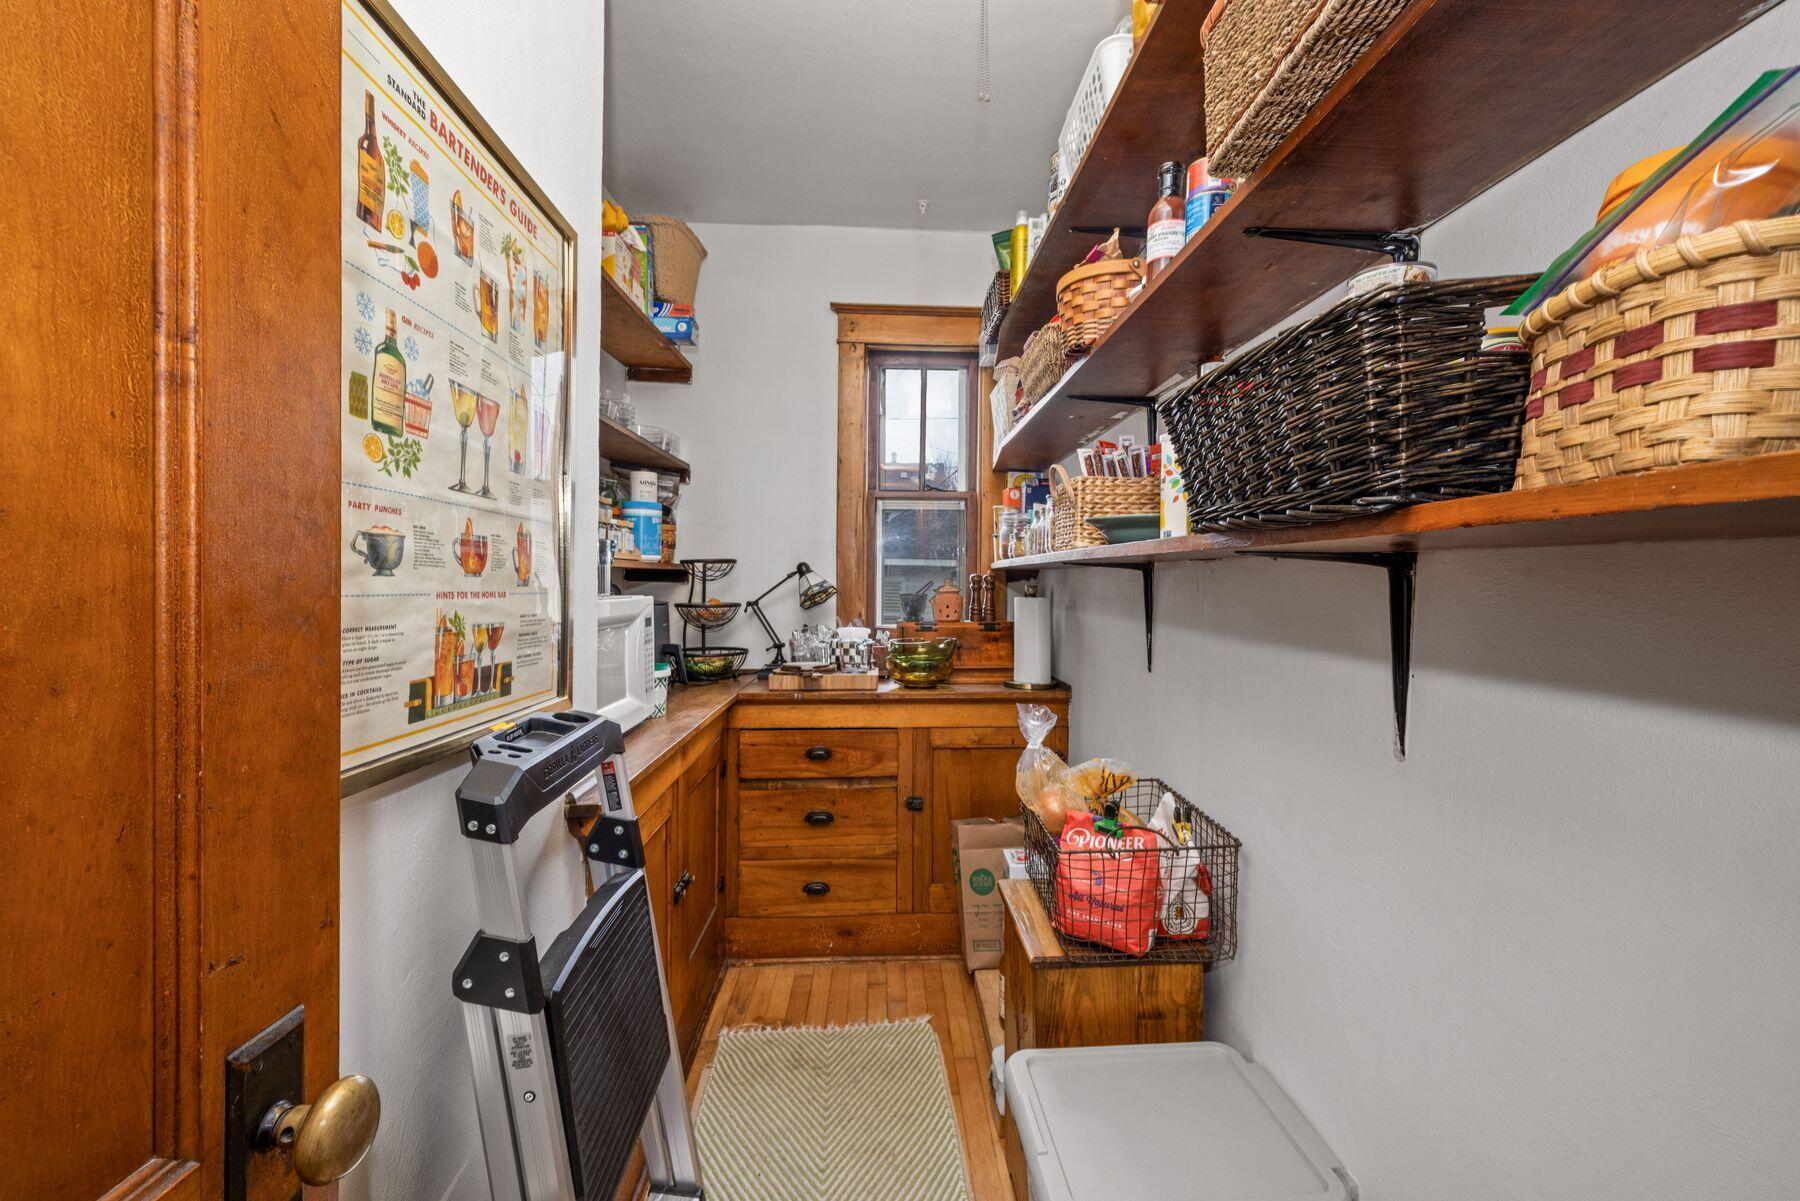
Narrow pantry with wooden cabinets, stocked shelves, woven baskets, and a small window.
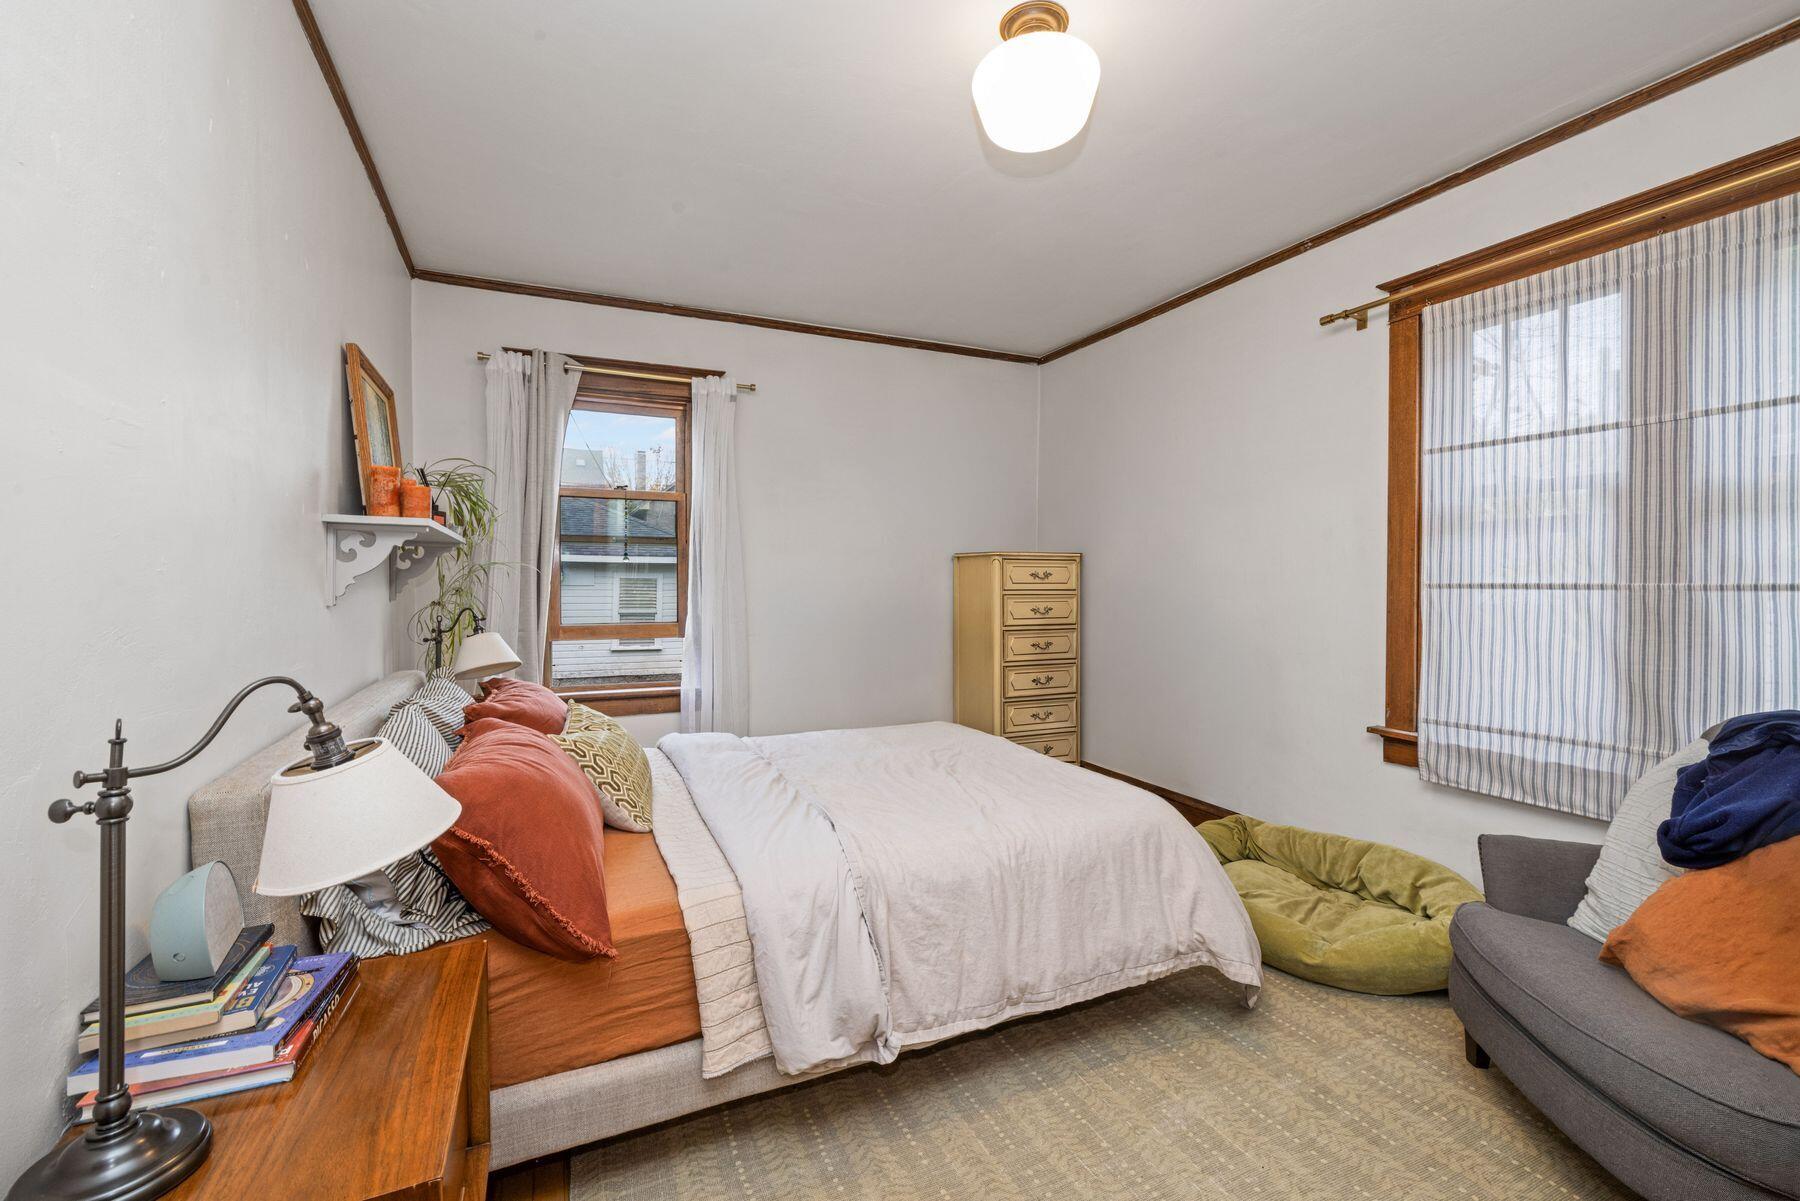
Bedroom with a bed, wood trim, two windows, and a small dresser.
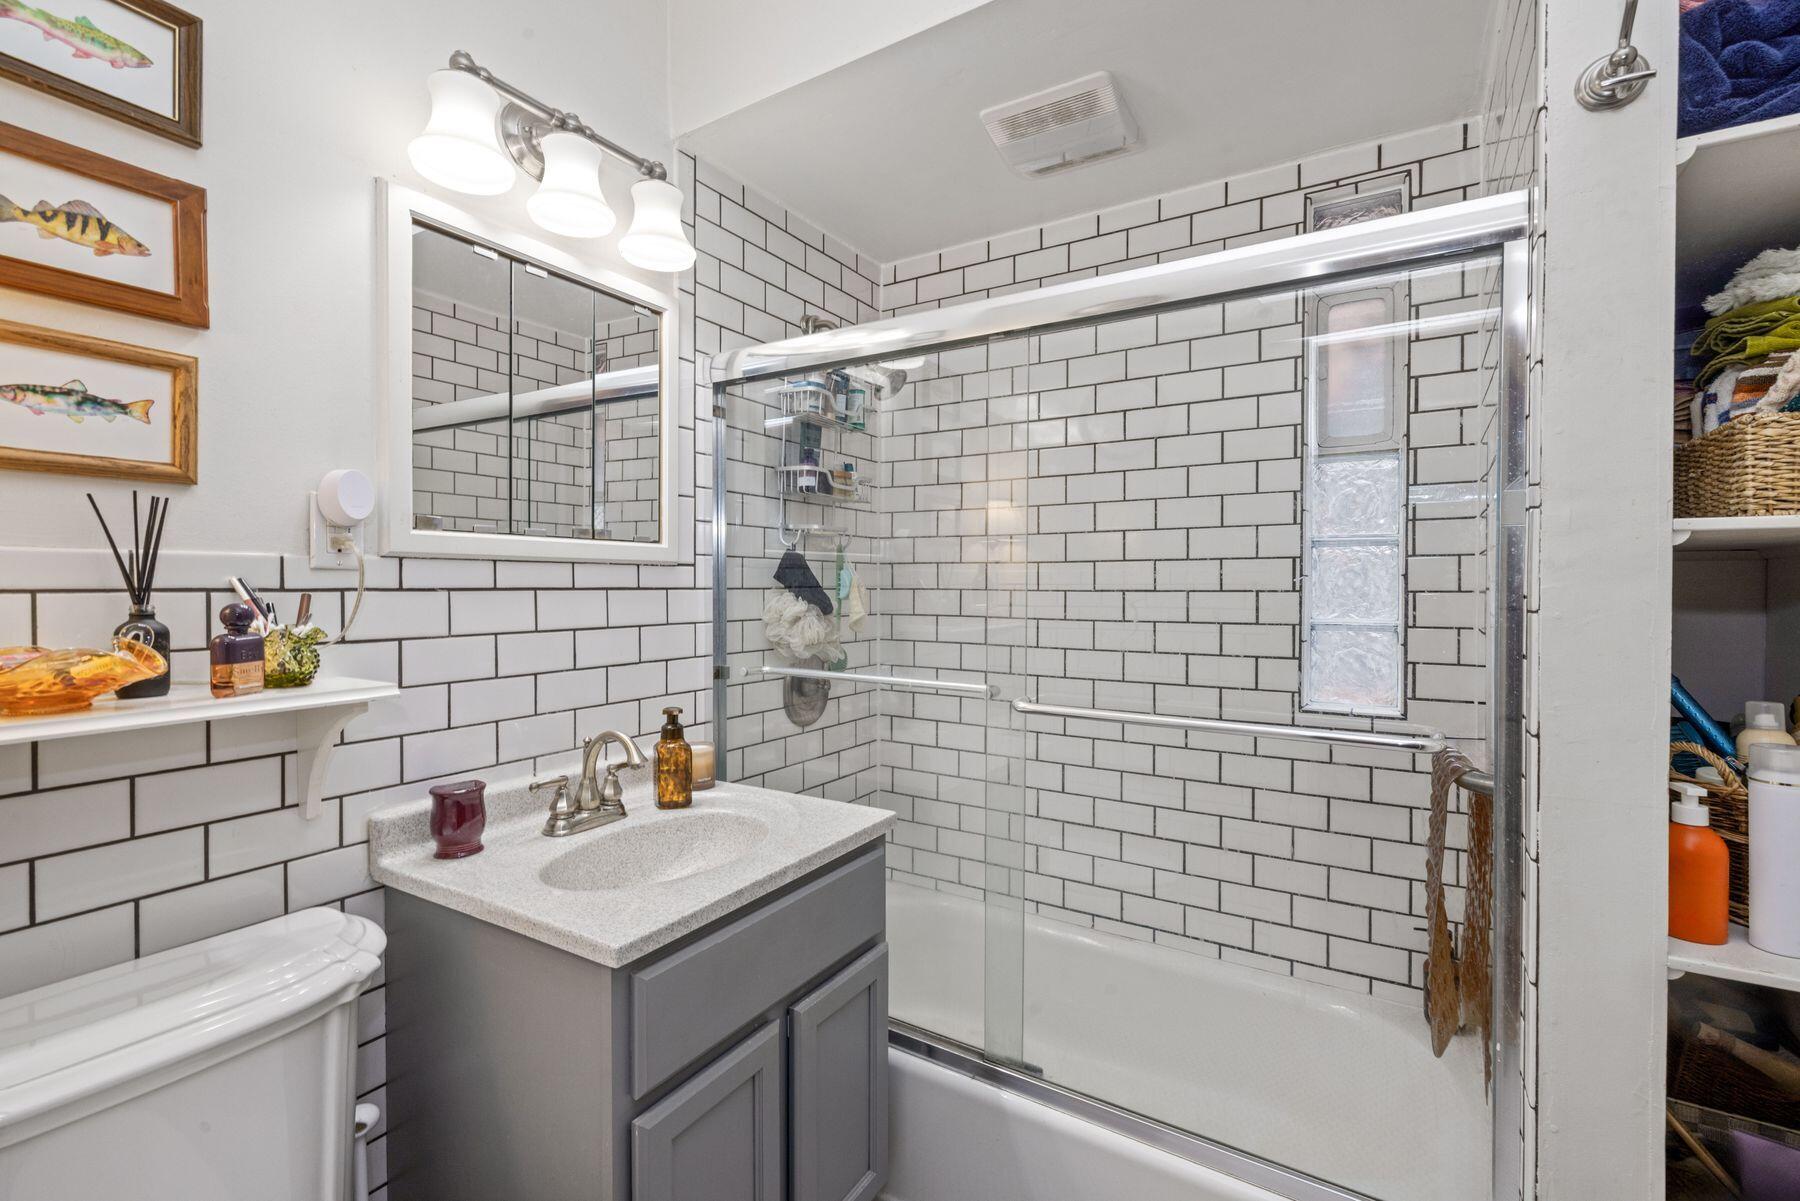
Bathroom with white subway tile, a glass shower-tub enclosure, and gray vanity.
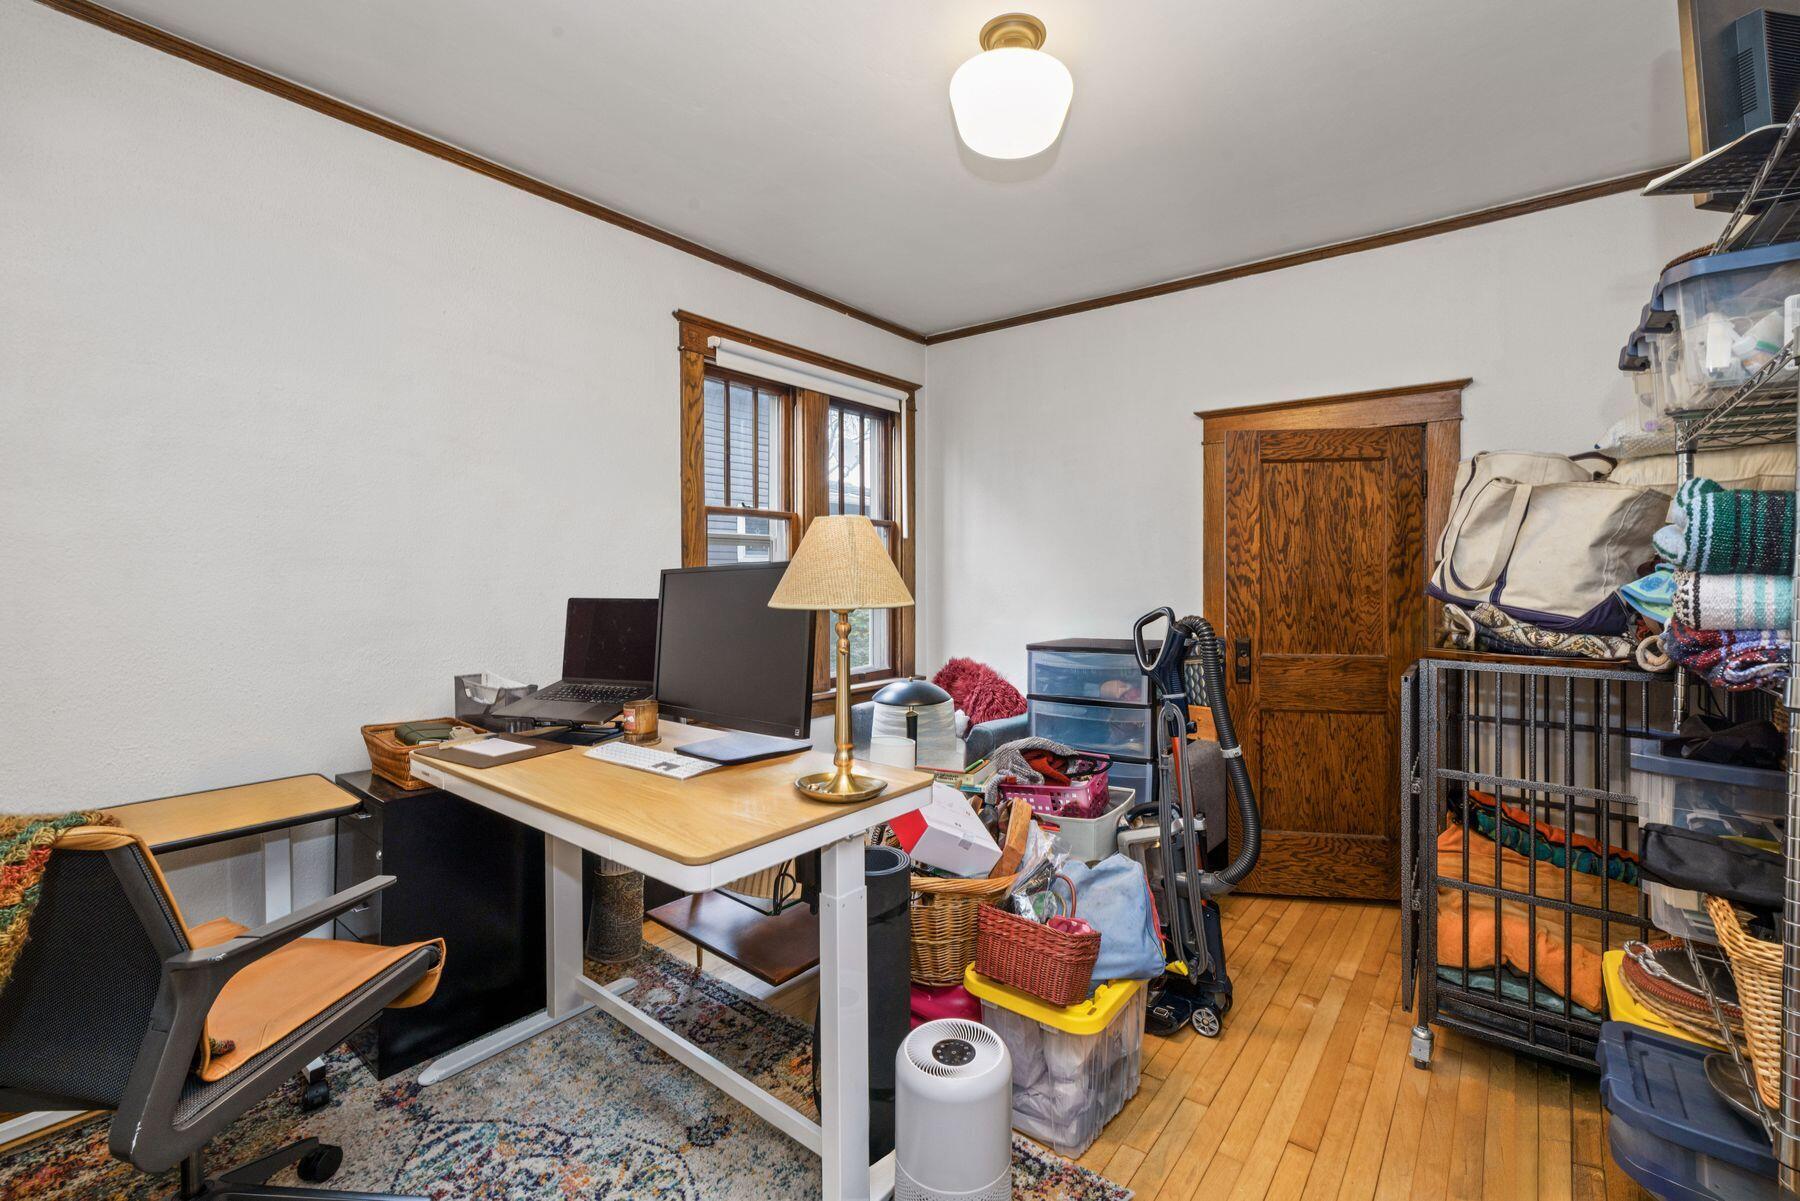
Cluttered home office with a desk, wood-trimmed window, and hardwood floor.
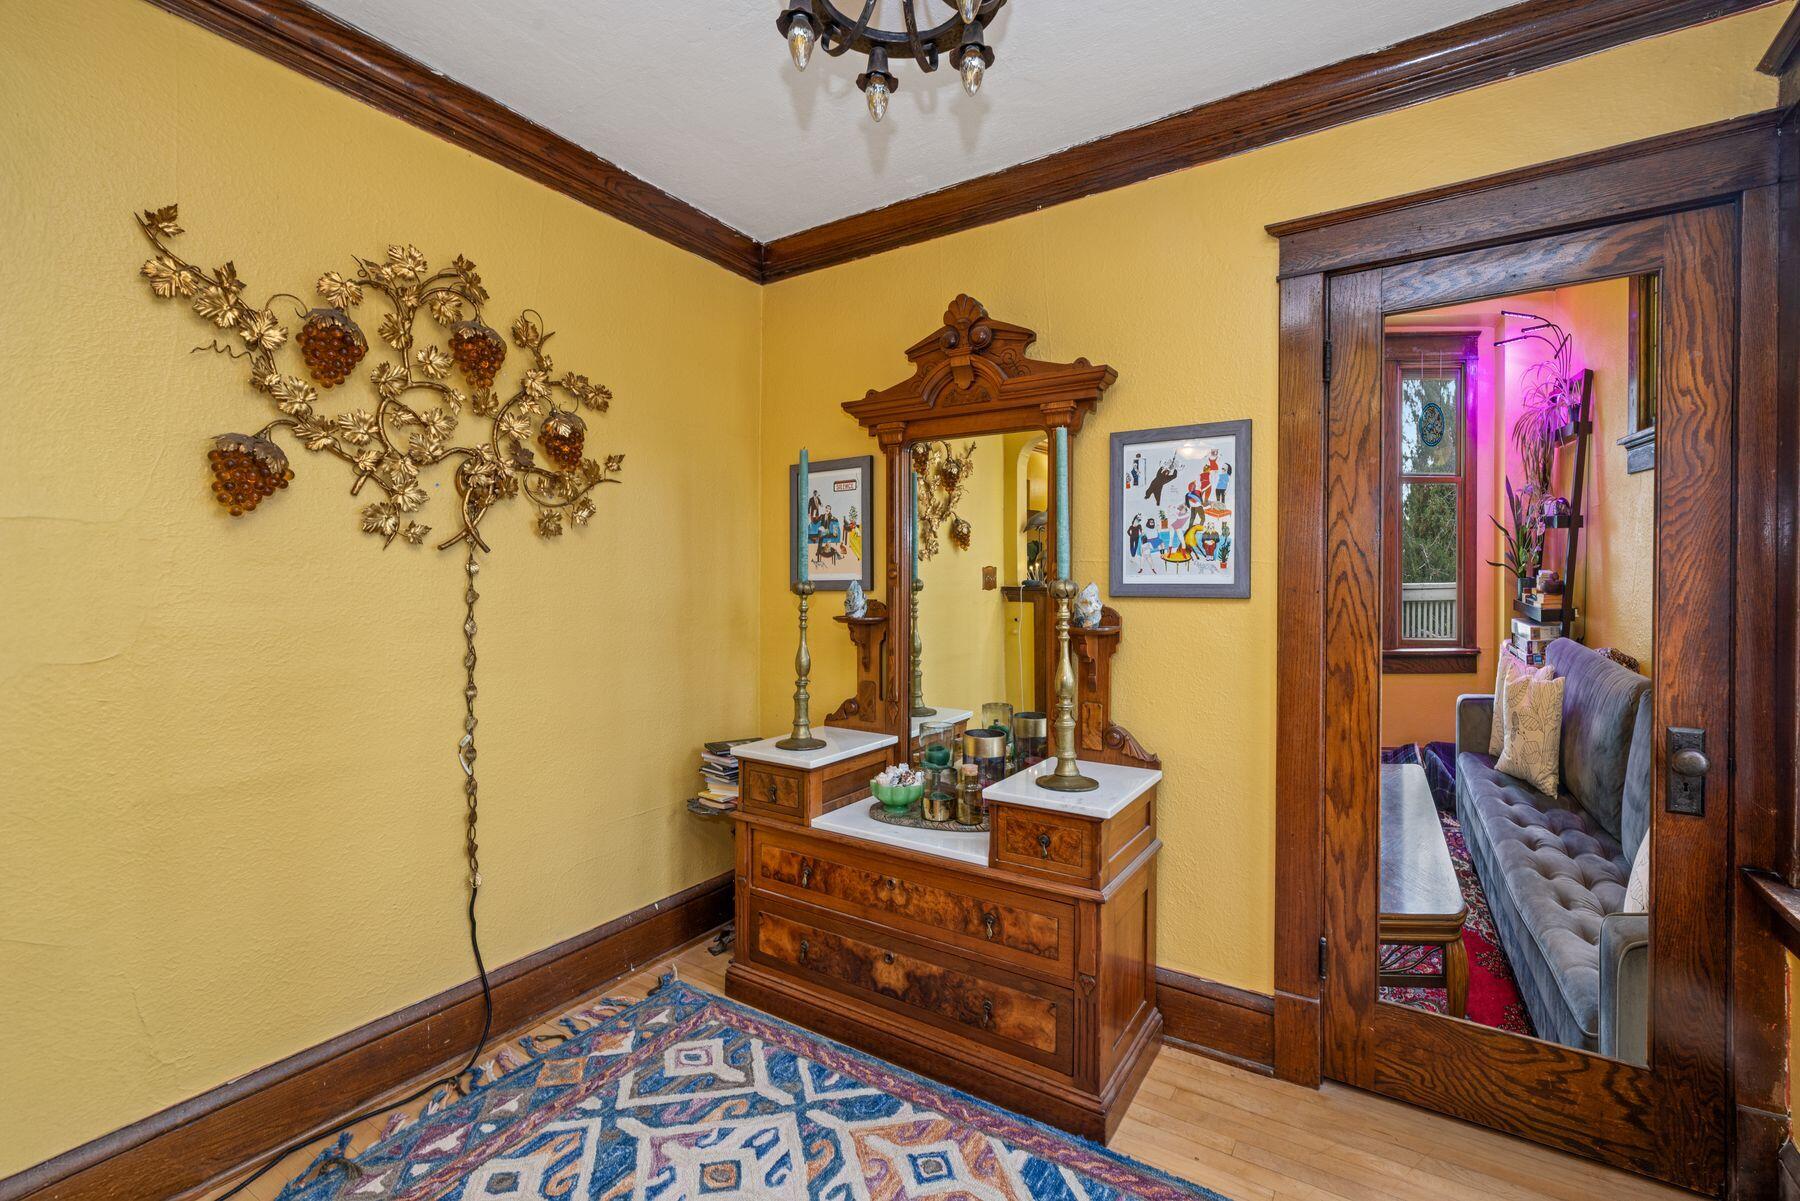
Foyer with an ornate wooden dresser and mirror, yellow walls, and dark wood trim.
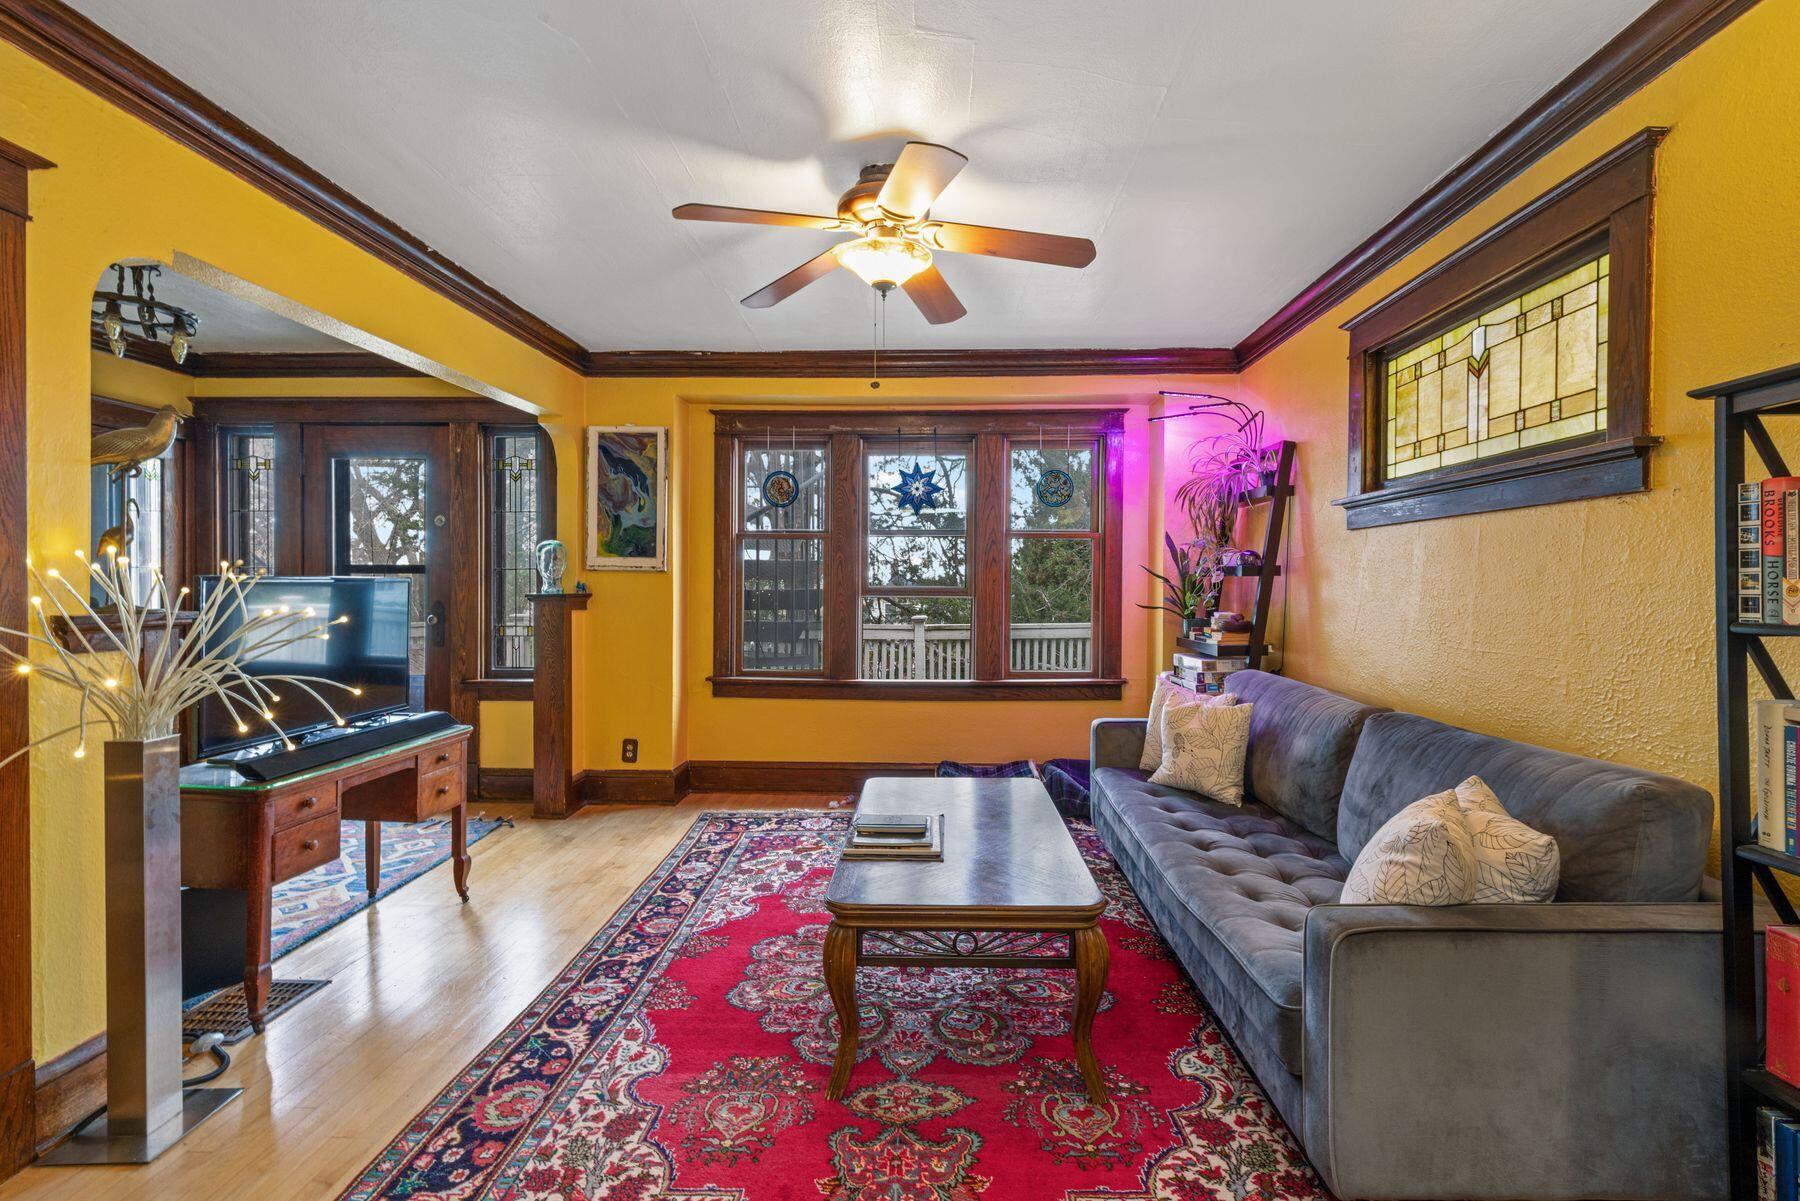
Living room with mustard-yellow walls, dark wood trim, stained-glass windows, and a red patterned rug.
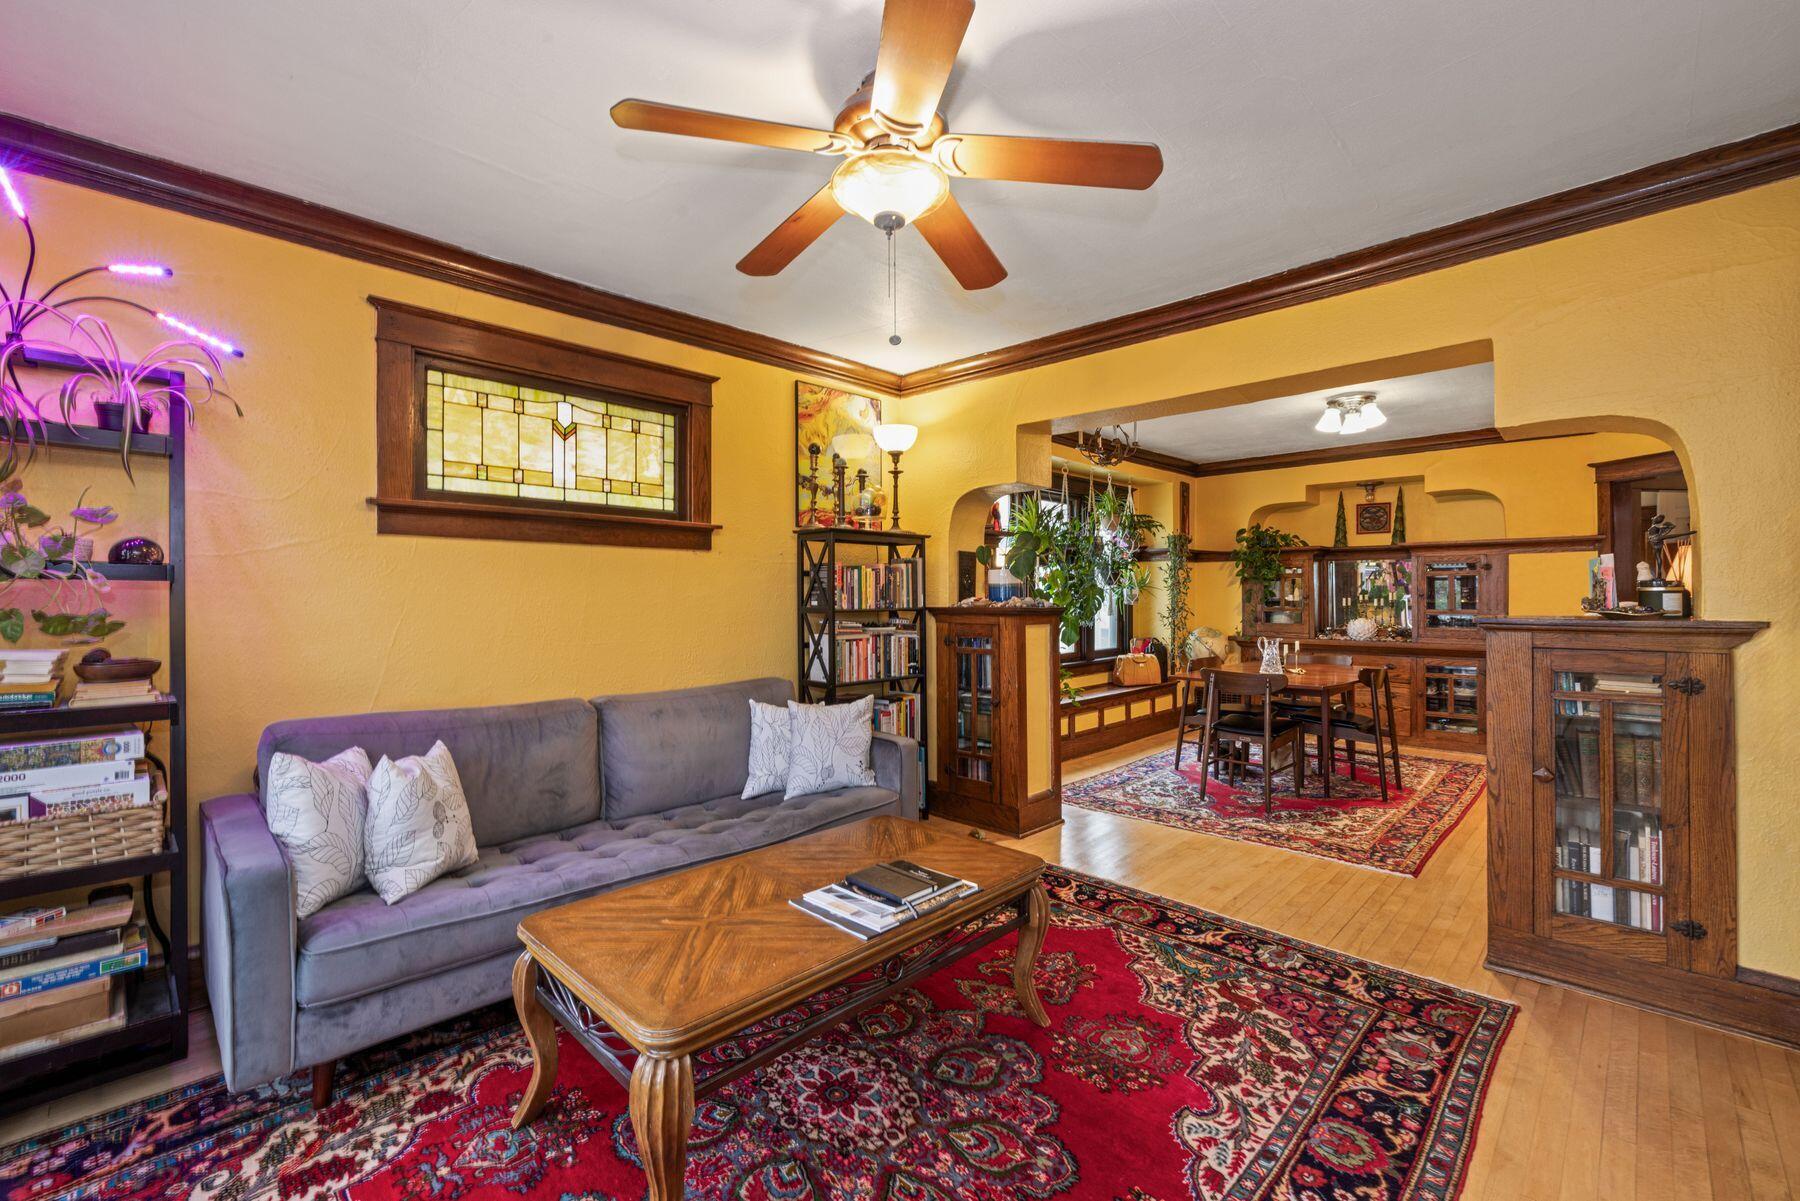
Living room with a gray sofa, stained-glass window, and adjoining dining area.
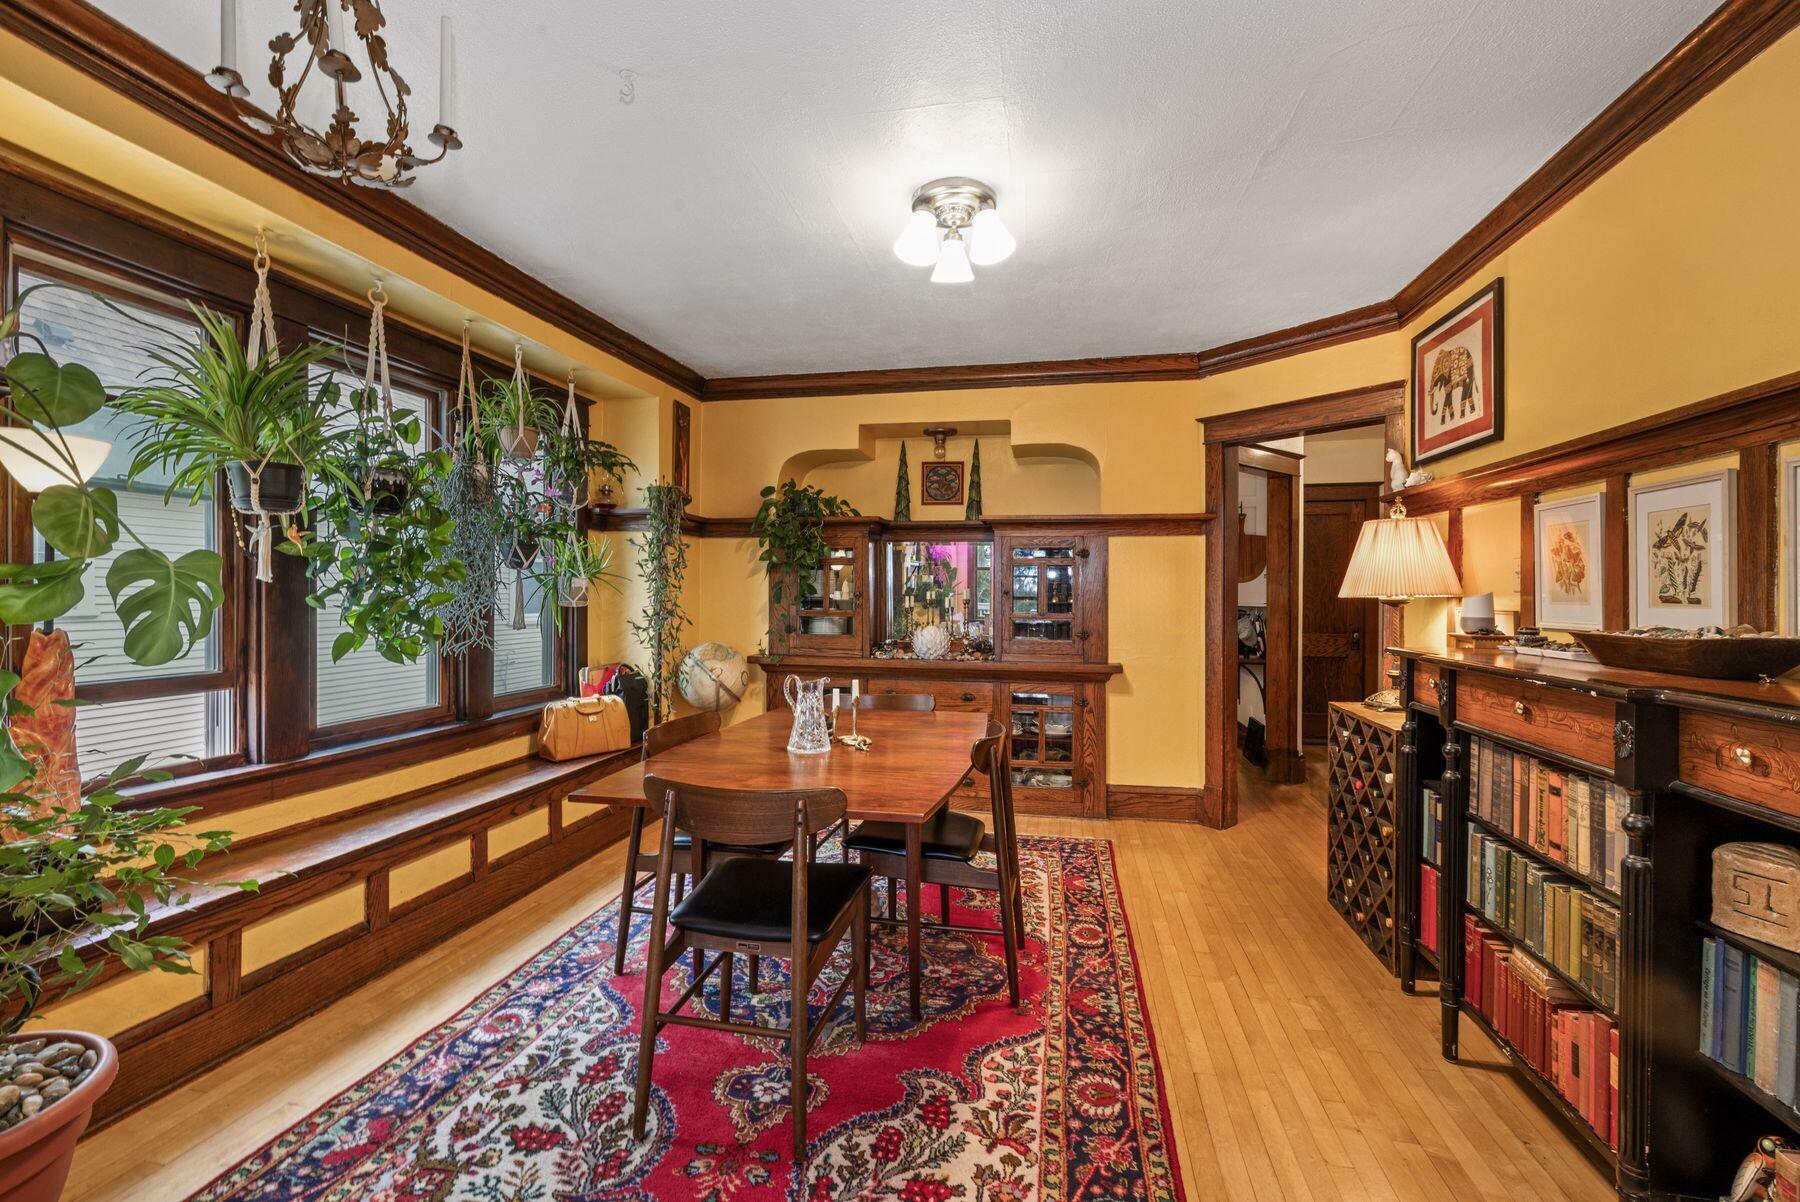
Dining room with ornate dark wood trim, built-in cabinetry, a long table, and hanging plants by the windows.
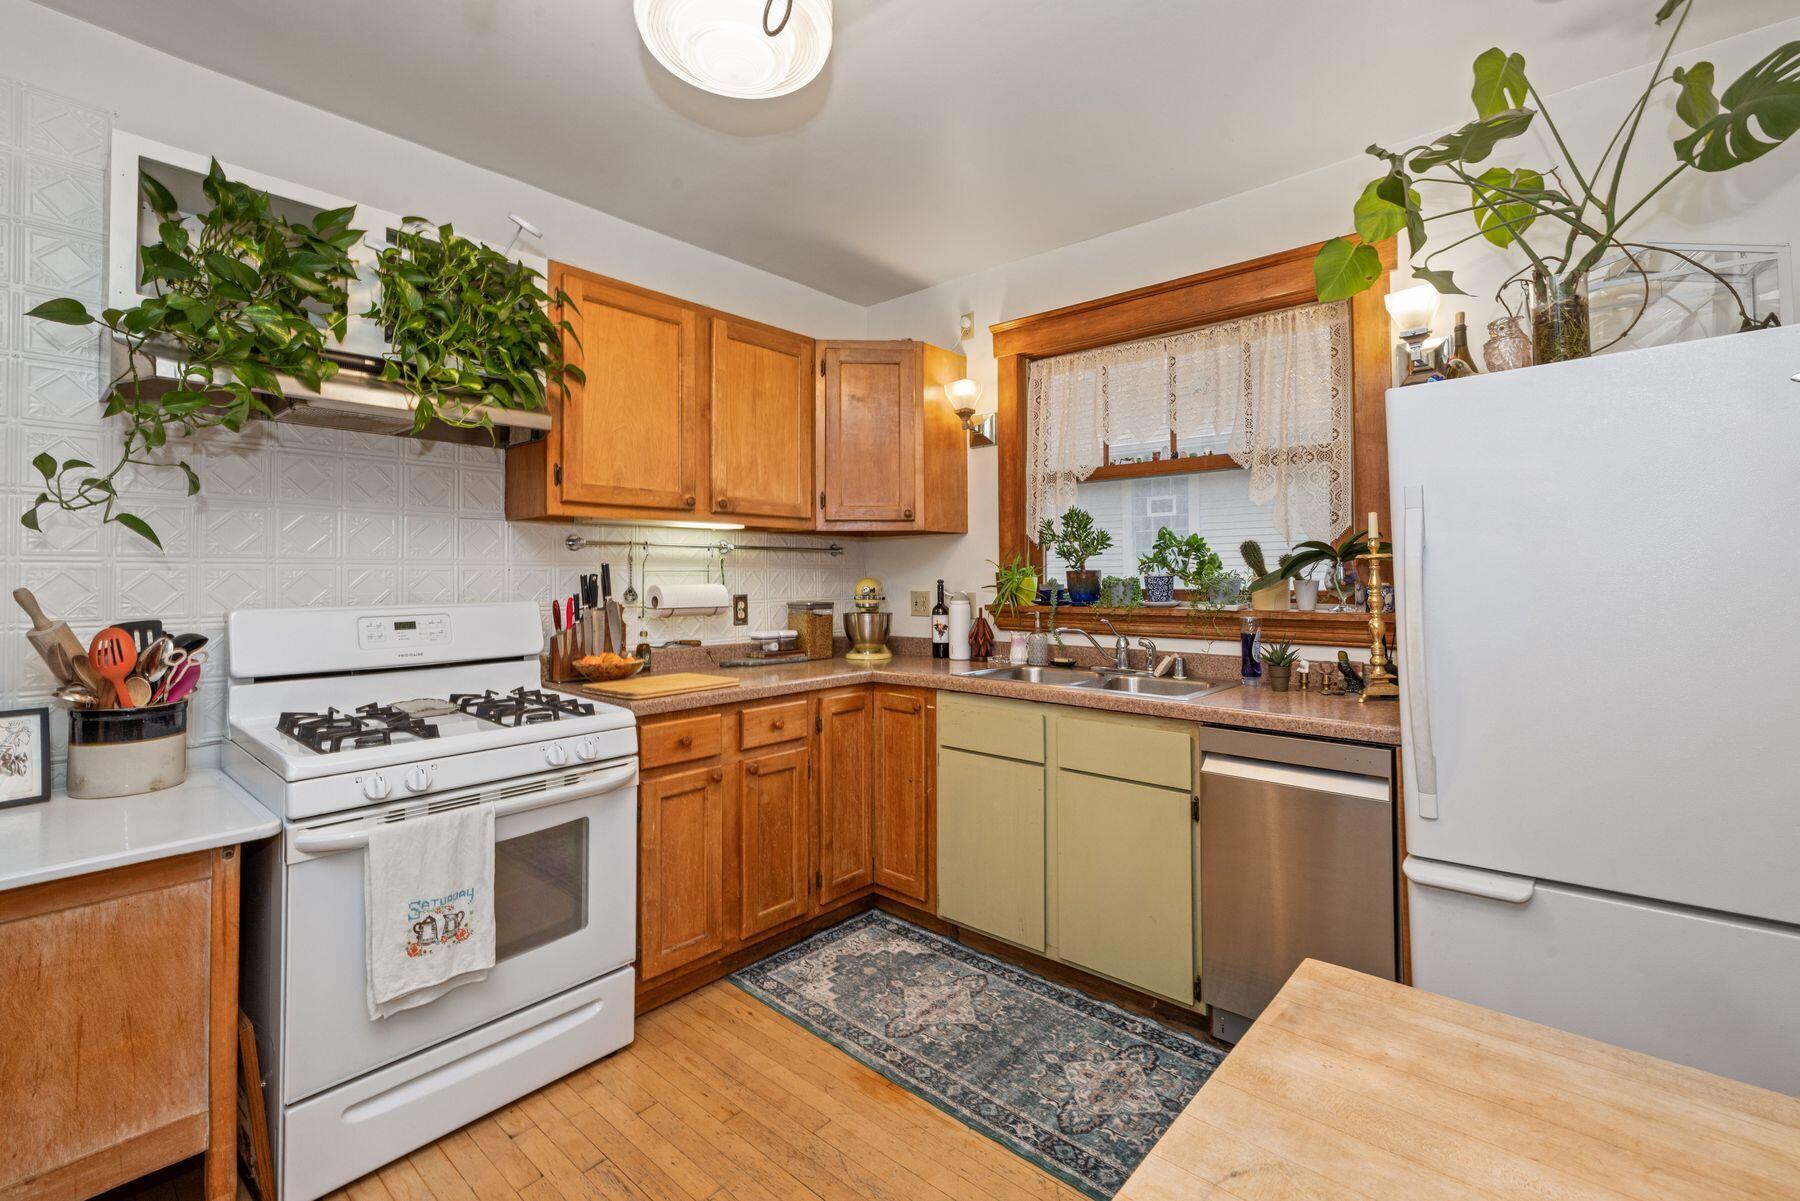
Kitchen with wood cabinets, white gas range, and sink beneath a lace-curtained window.
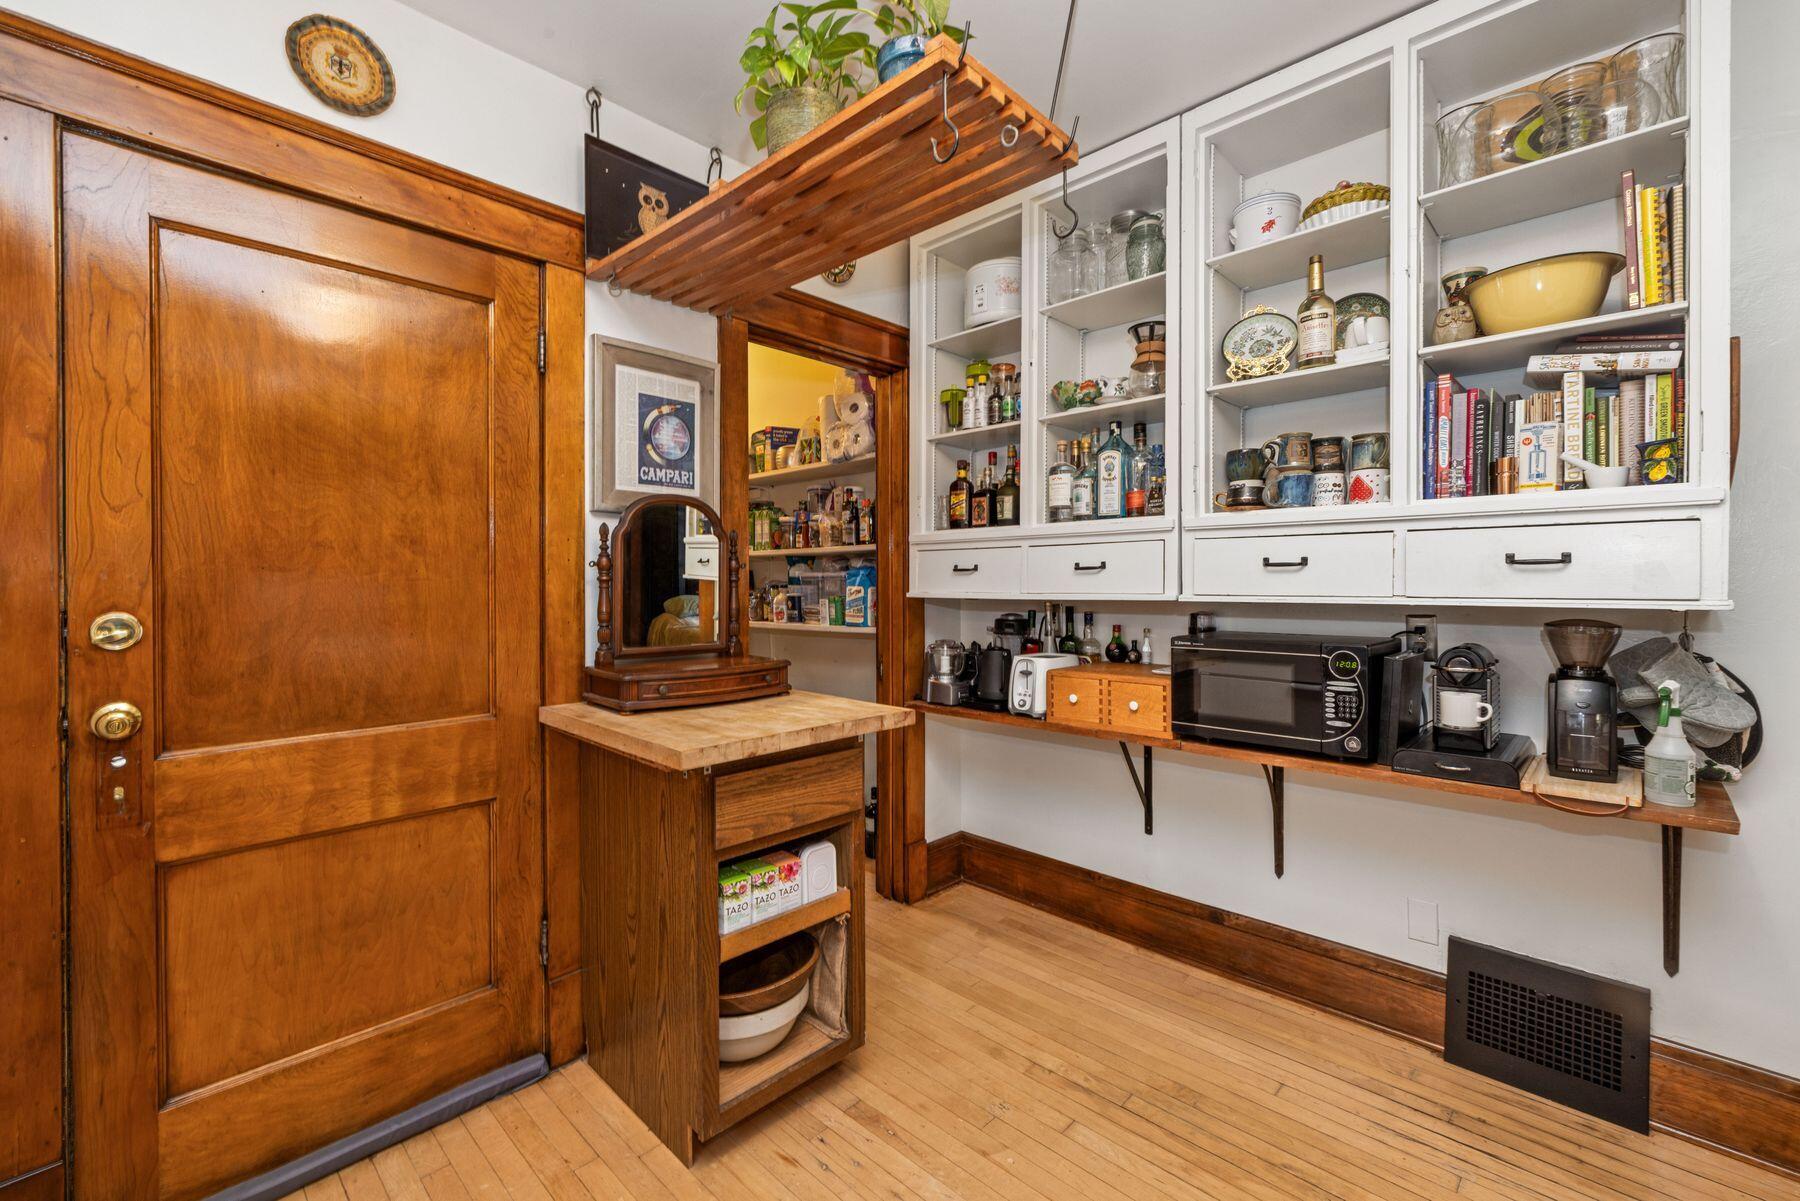
Kitchen pantry with built-in white shelves, a wooden door, and a long countertop of small appliances.
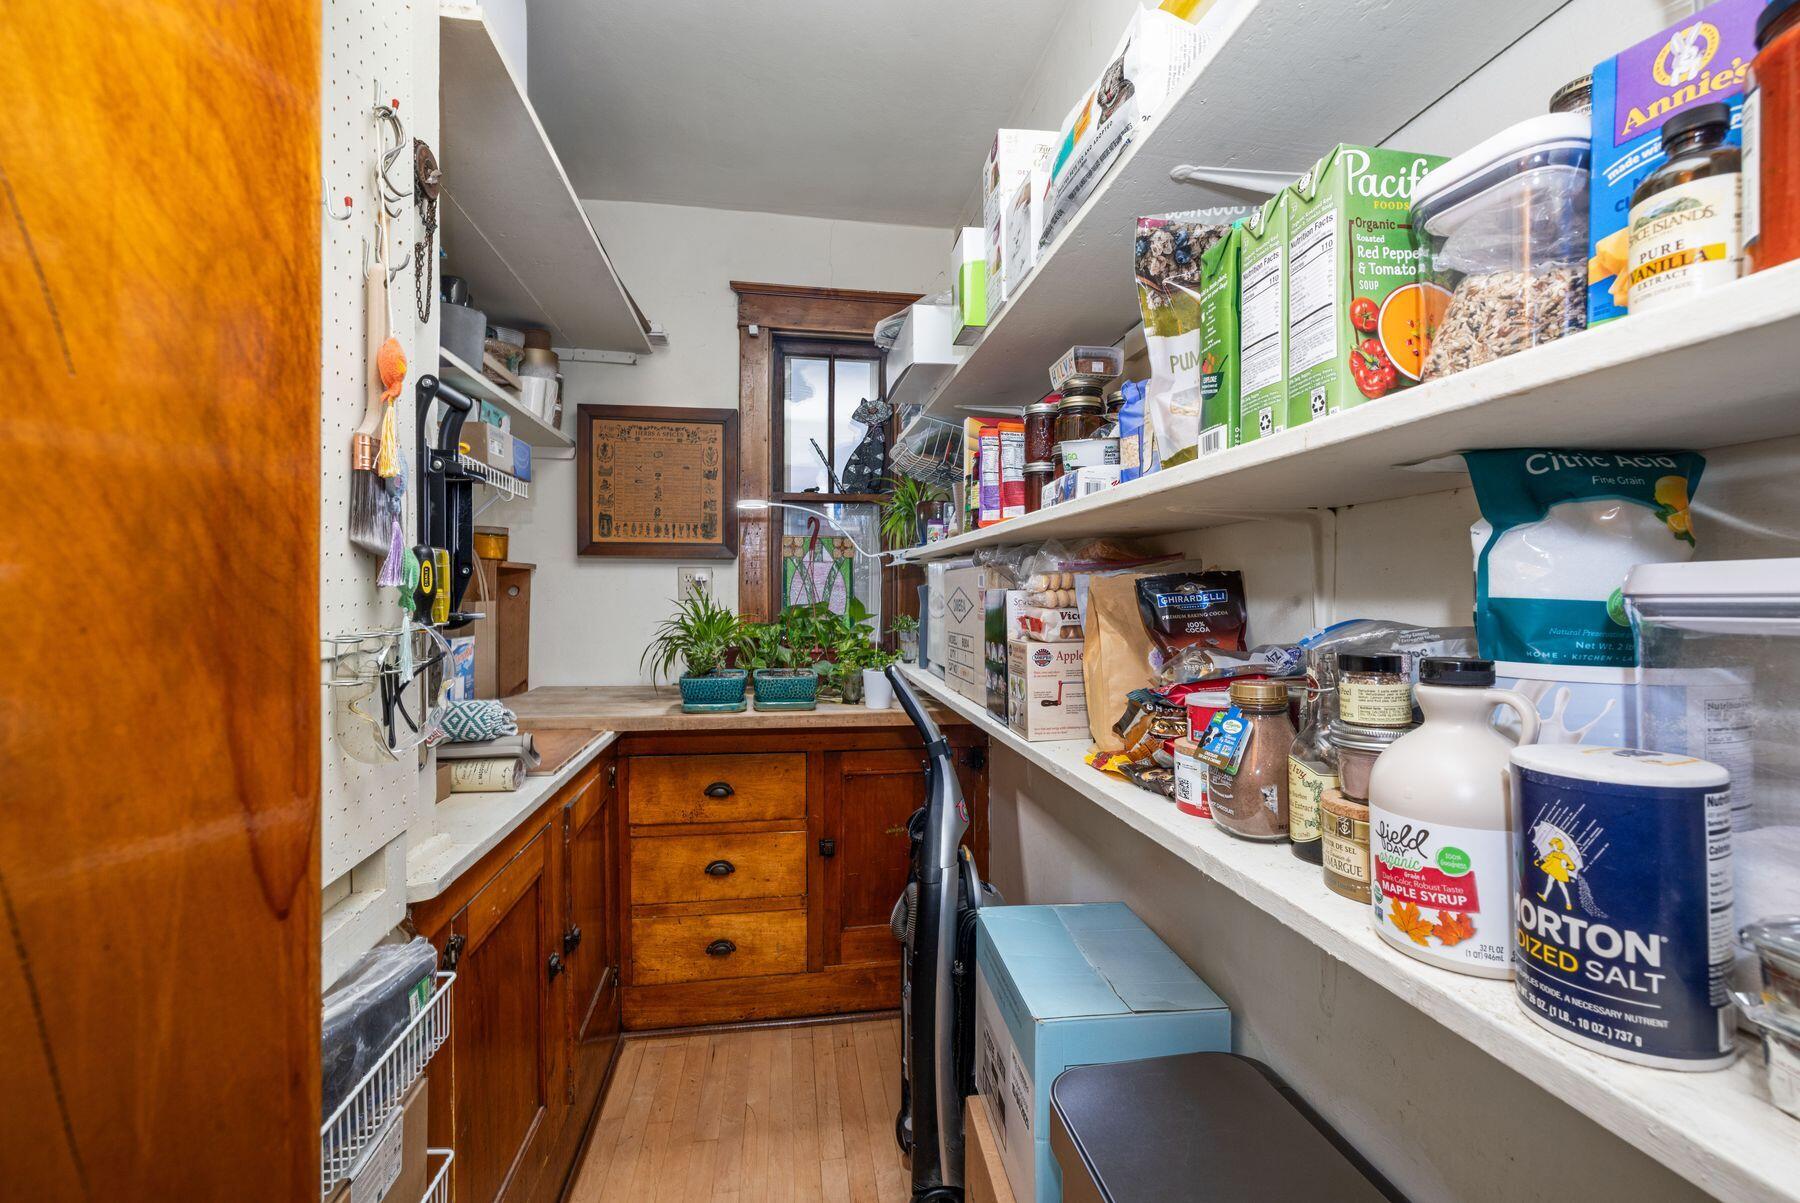
Walk-in pantry with stocked shelves, warm wood cabinets, and plants beneath a rear window.
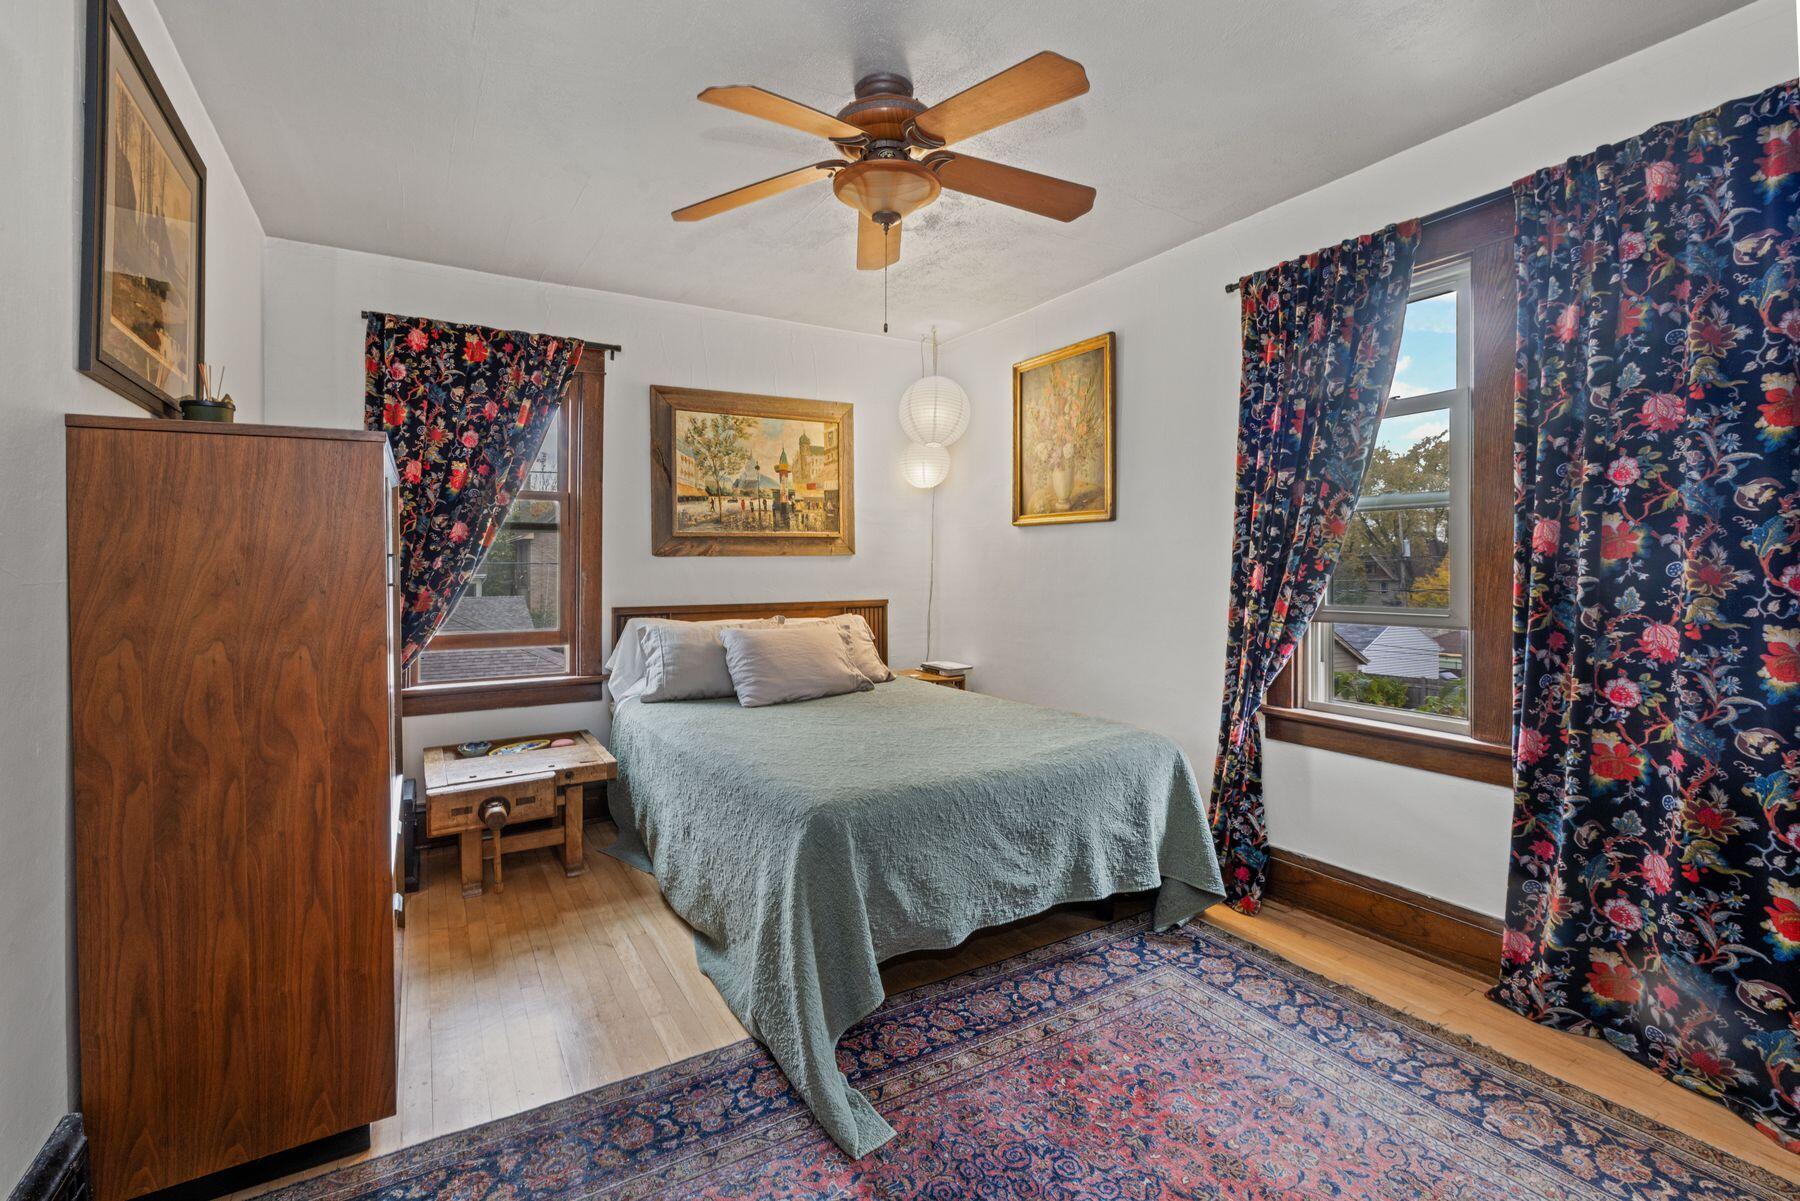
Bedroom with a wood-framed bed, floral curtains, and a patterned rug.
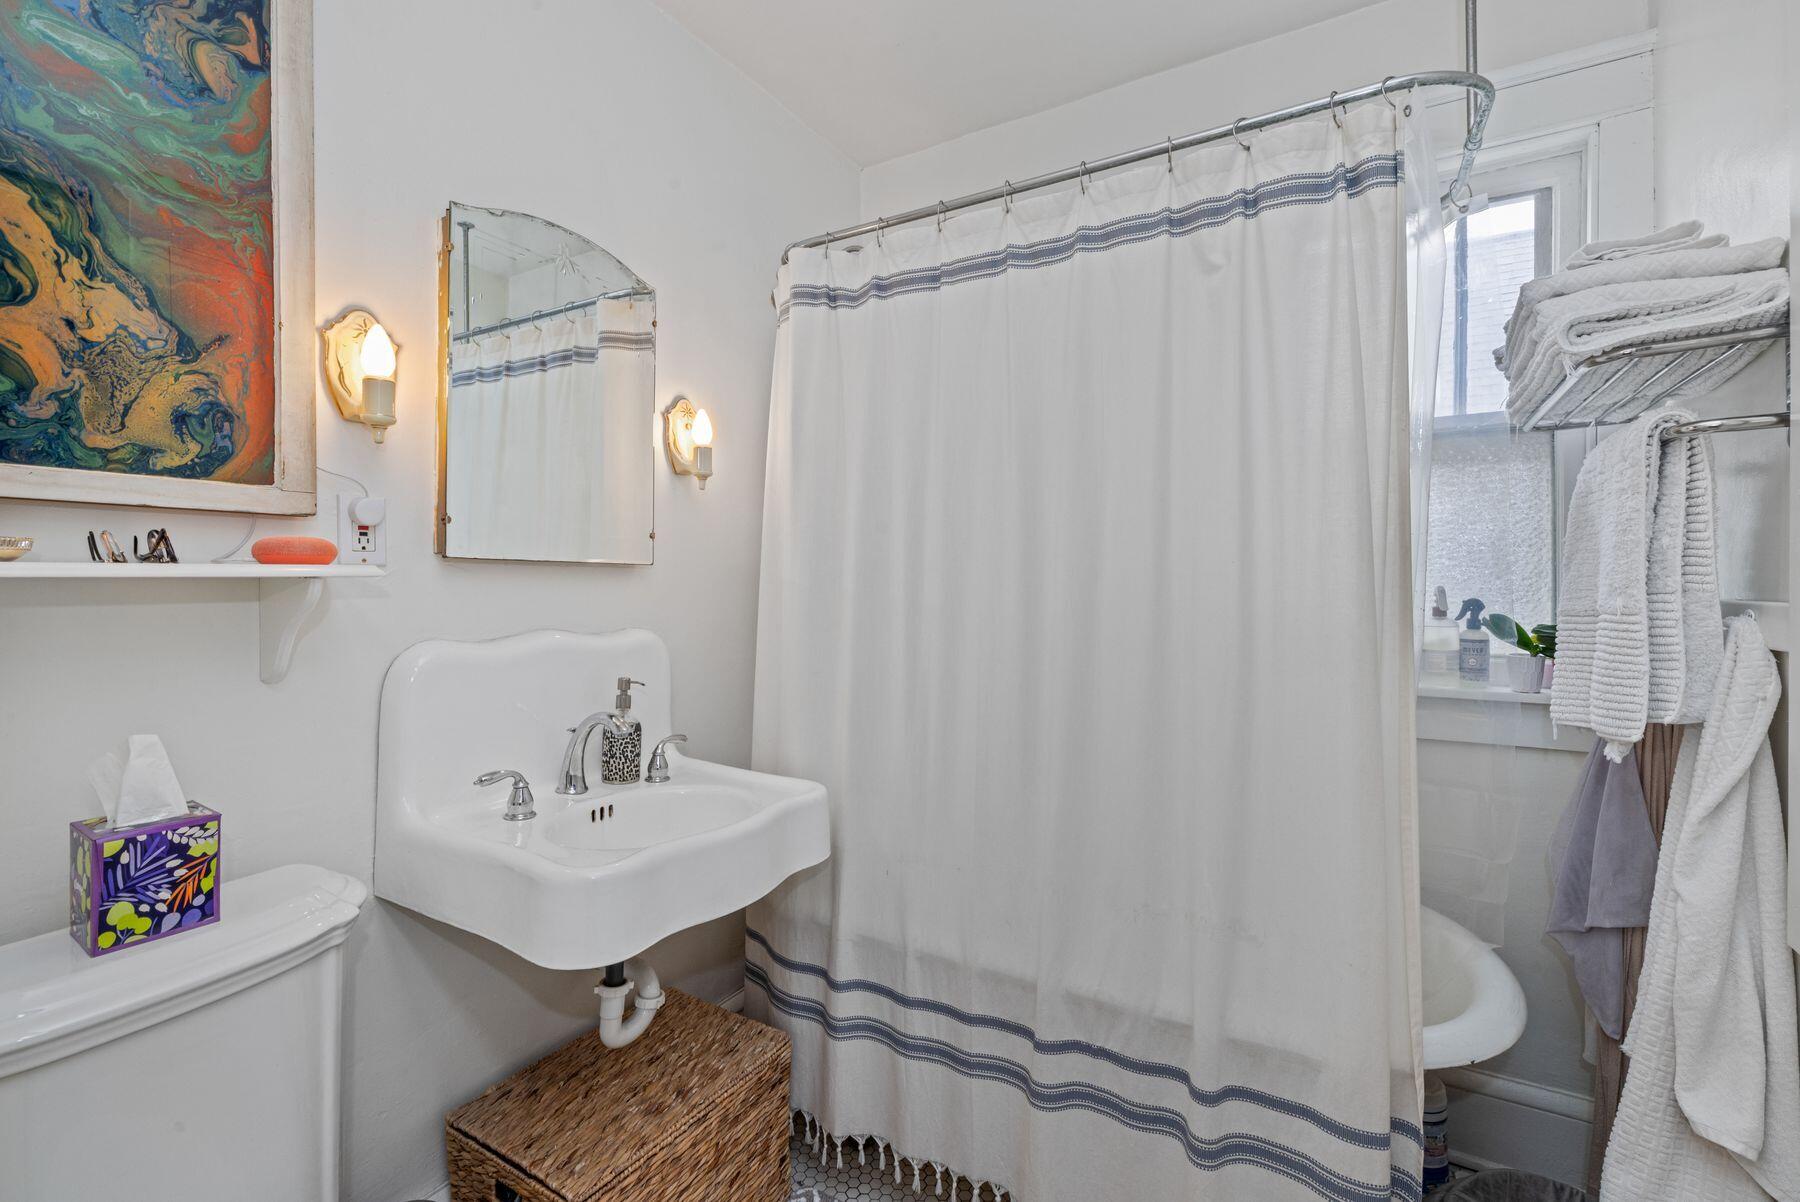
Bathroom with a pedestal sink, white shower curtain, and towels beside a window.
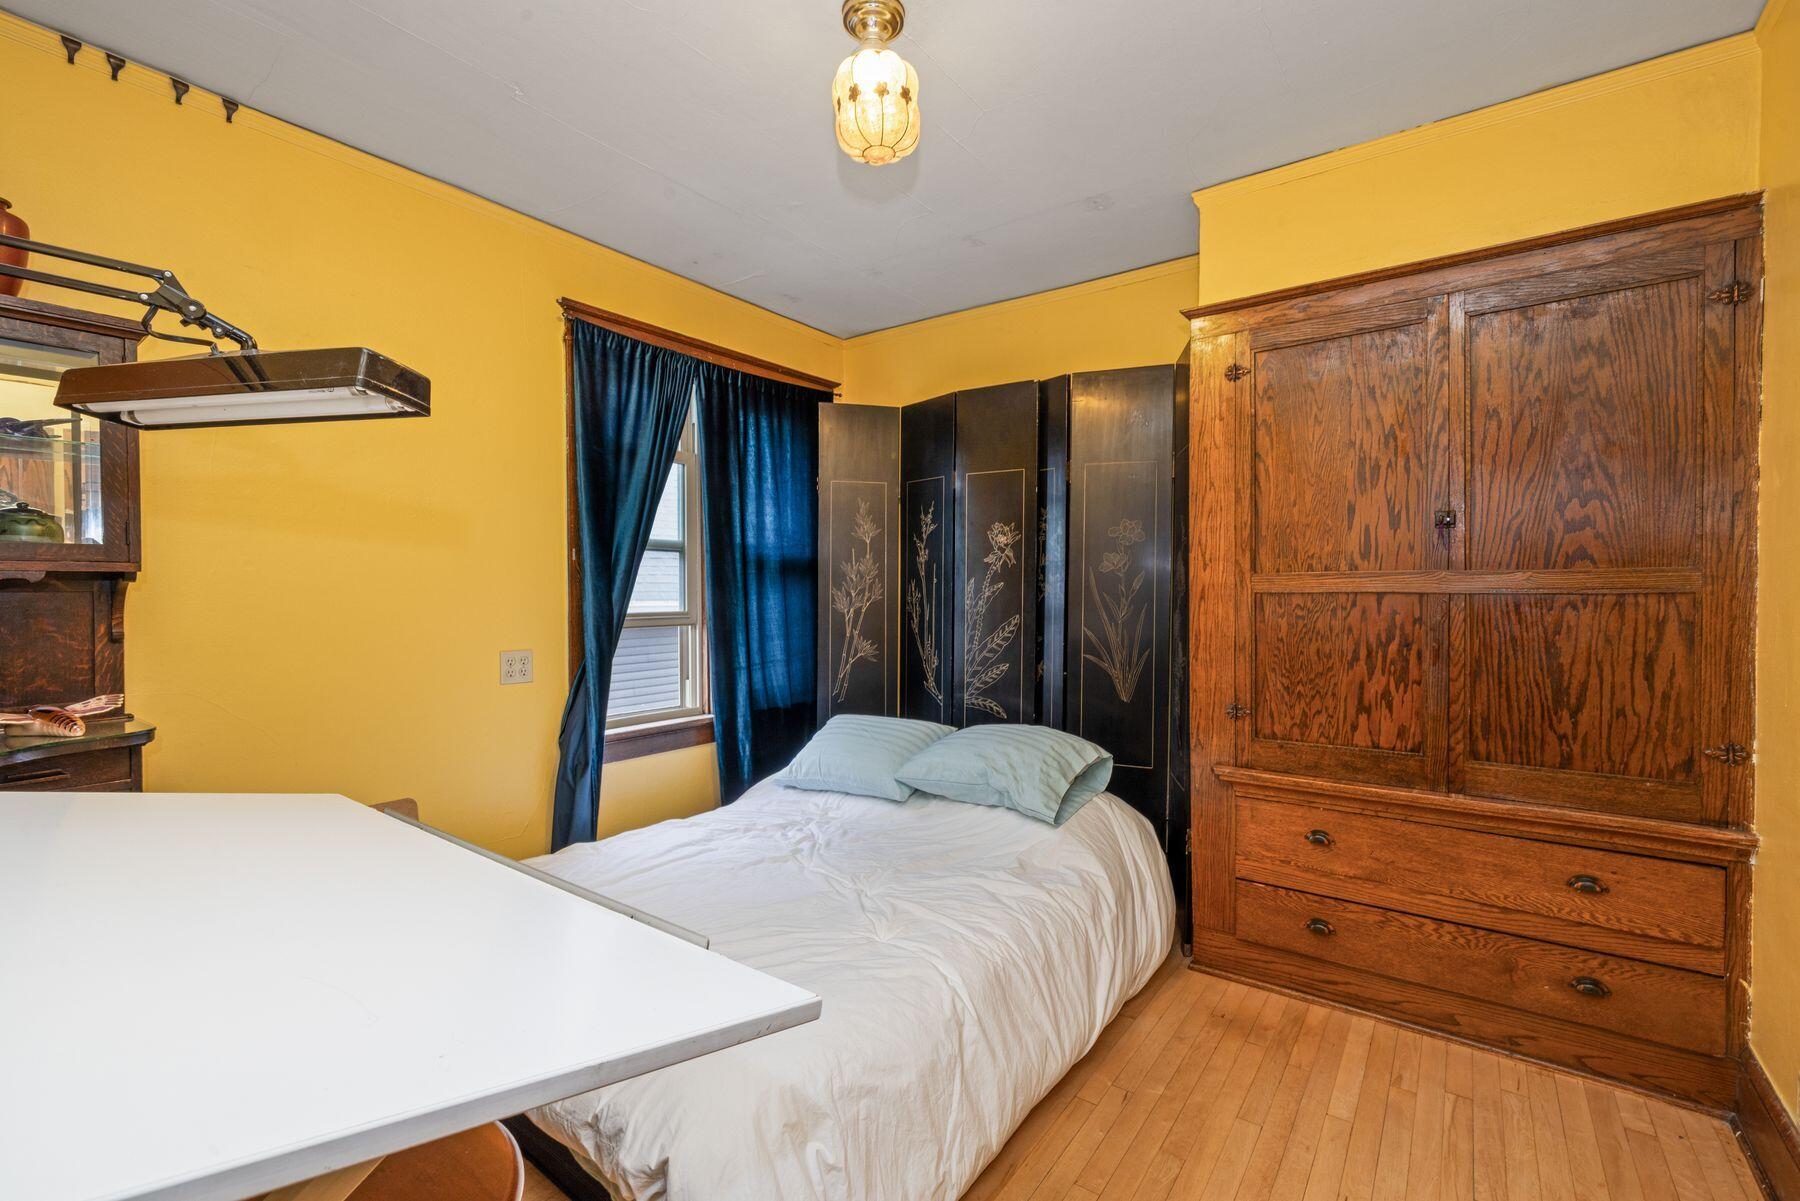
Bedroom with a white bed, yellow walls, dark blue curtains, and an ornate wooden wardrobe.
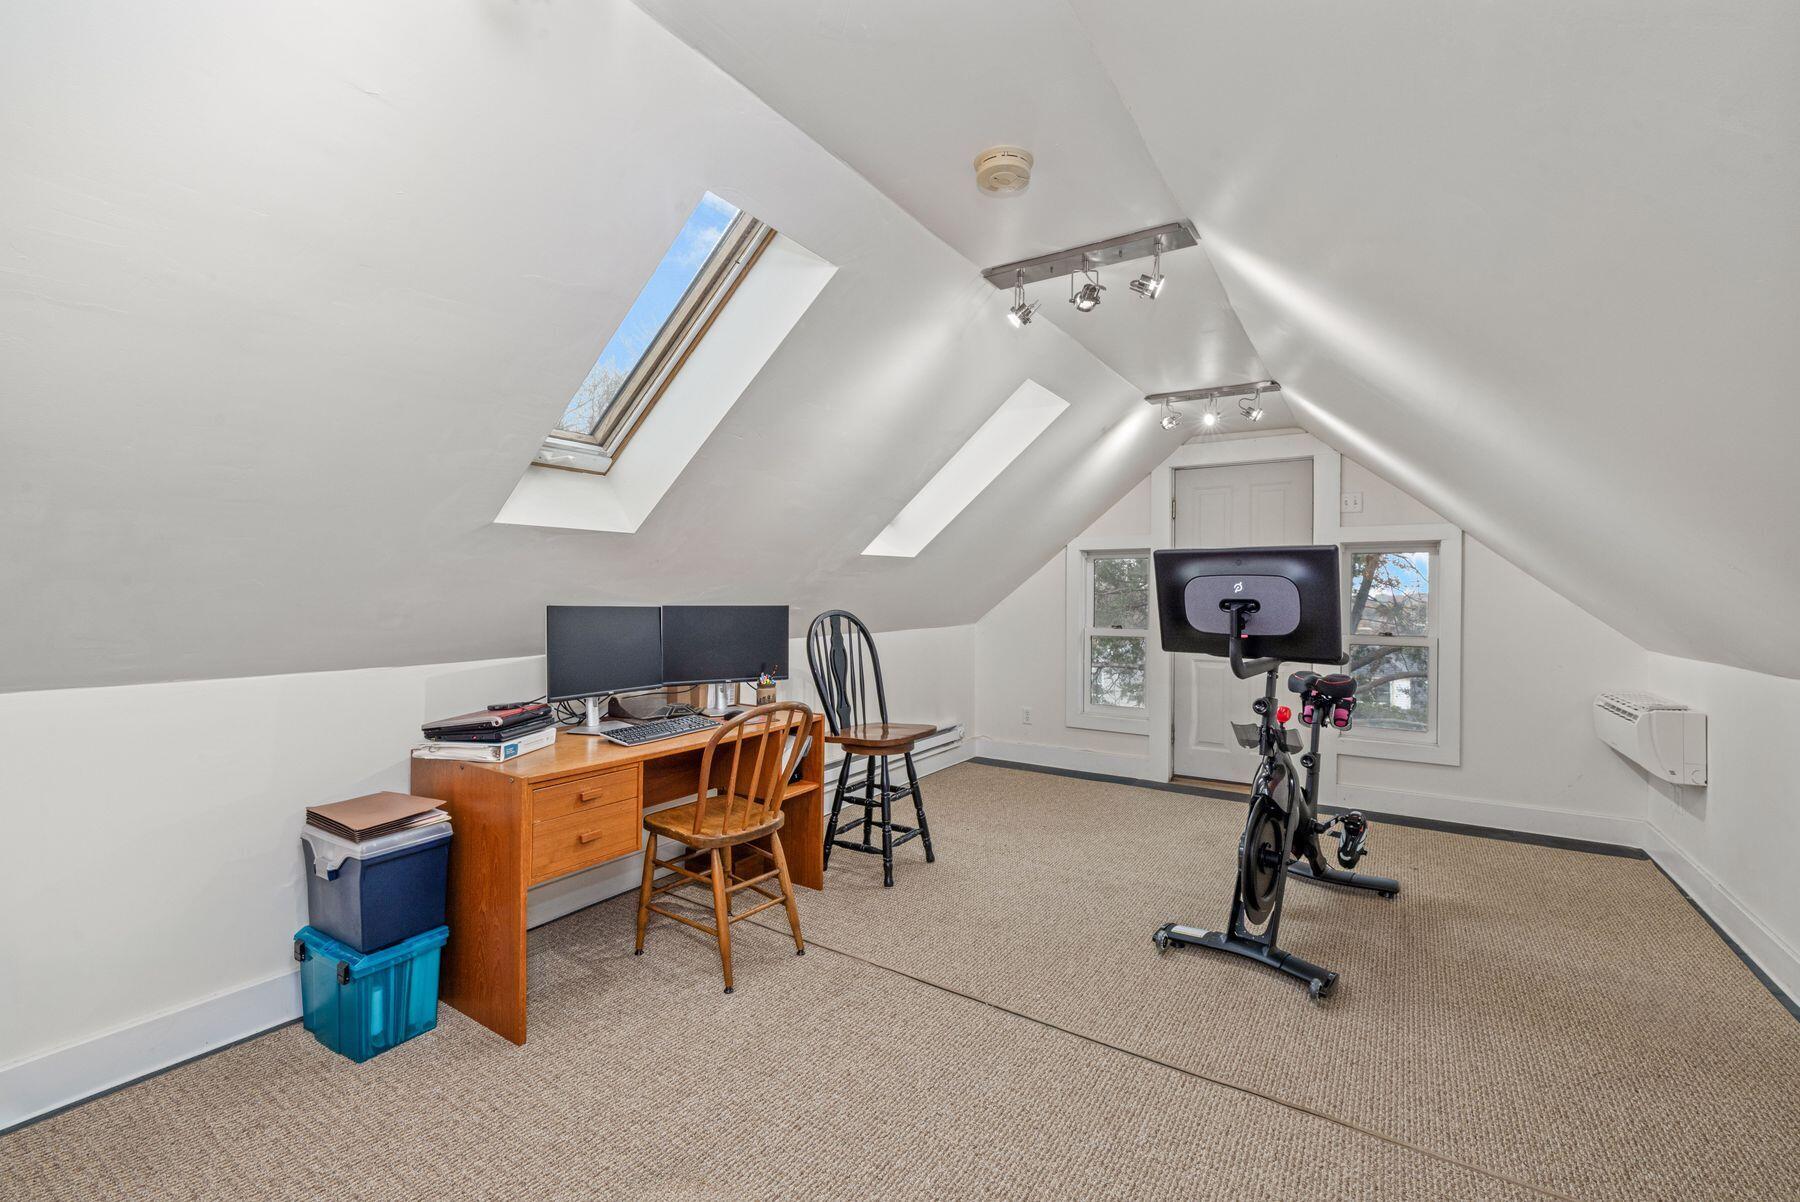
Finished attic office and workout space with skylights, a desk, and exercise bike.
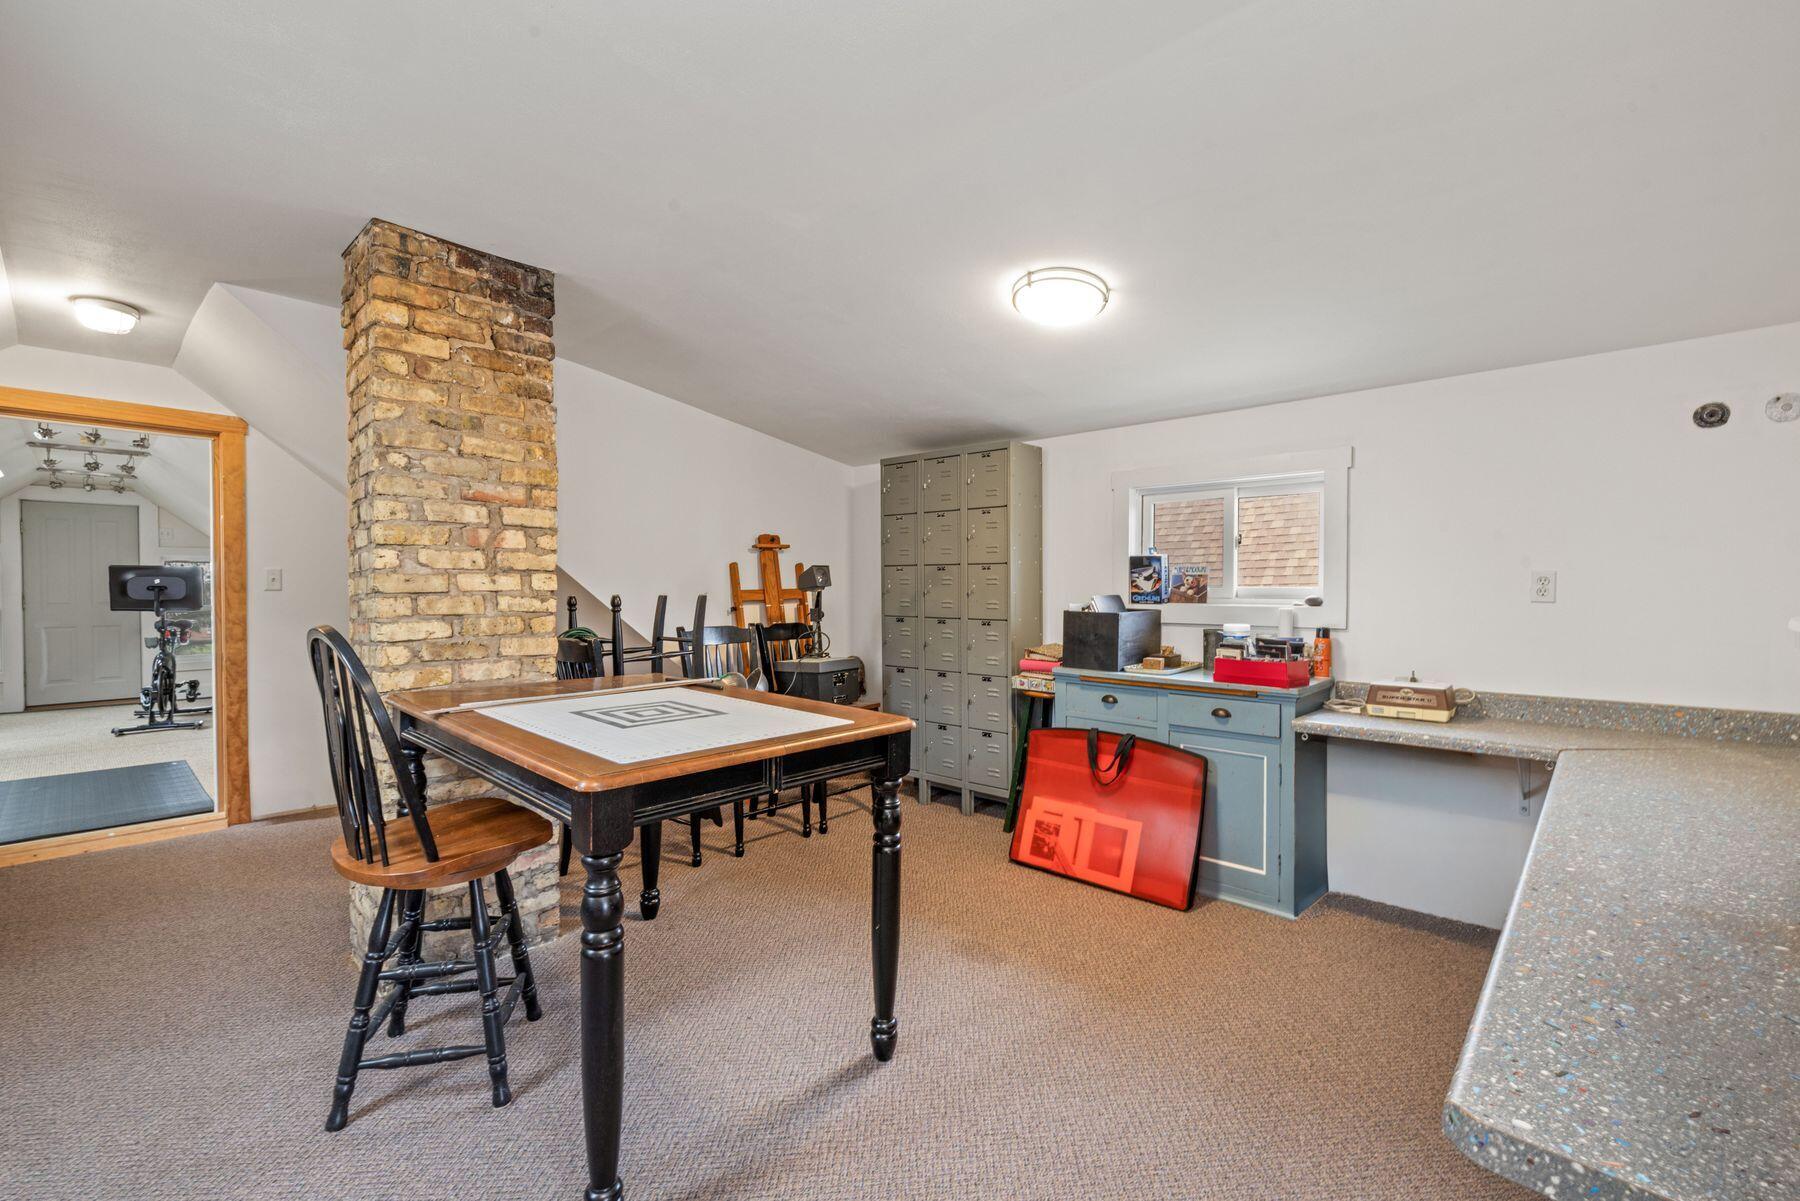
Carpeted recreation room with a game table, exposed brick column, lockers, and a long counter.
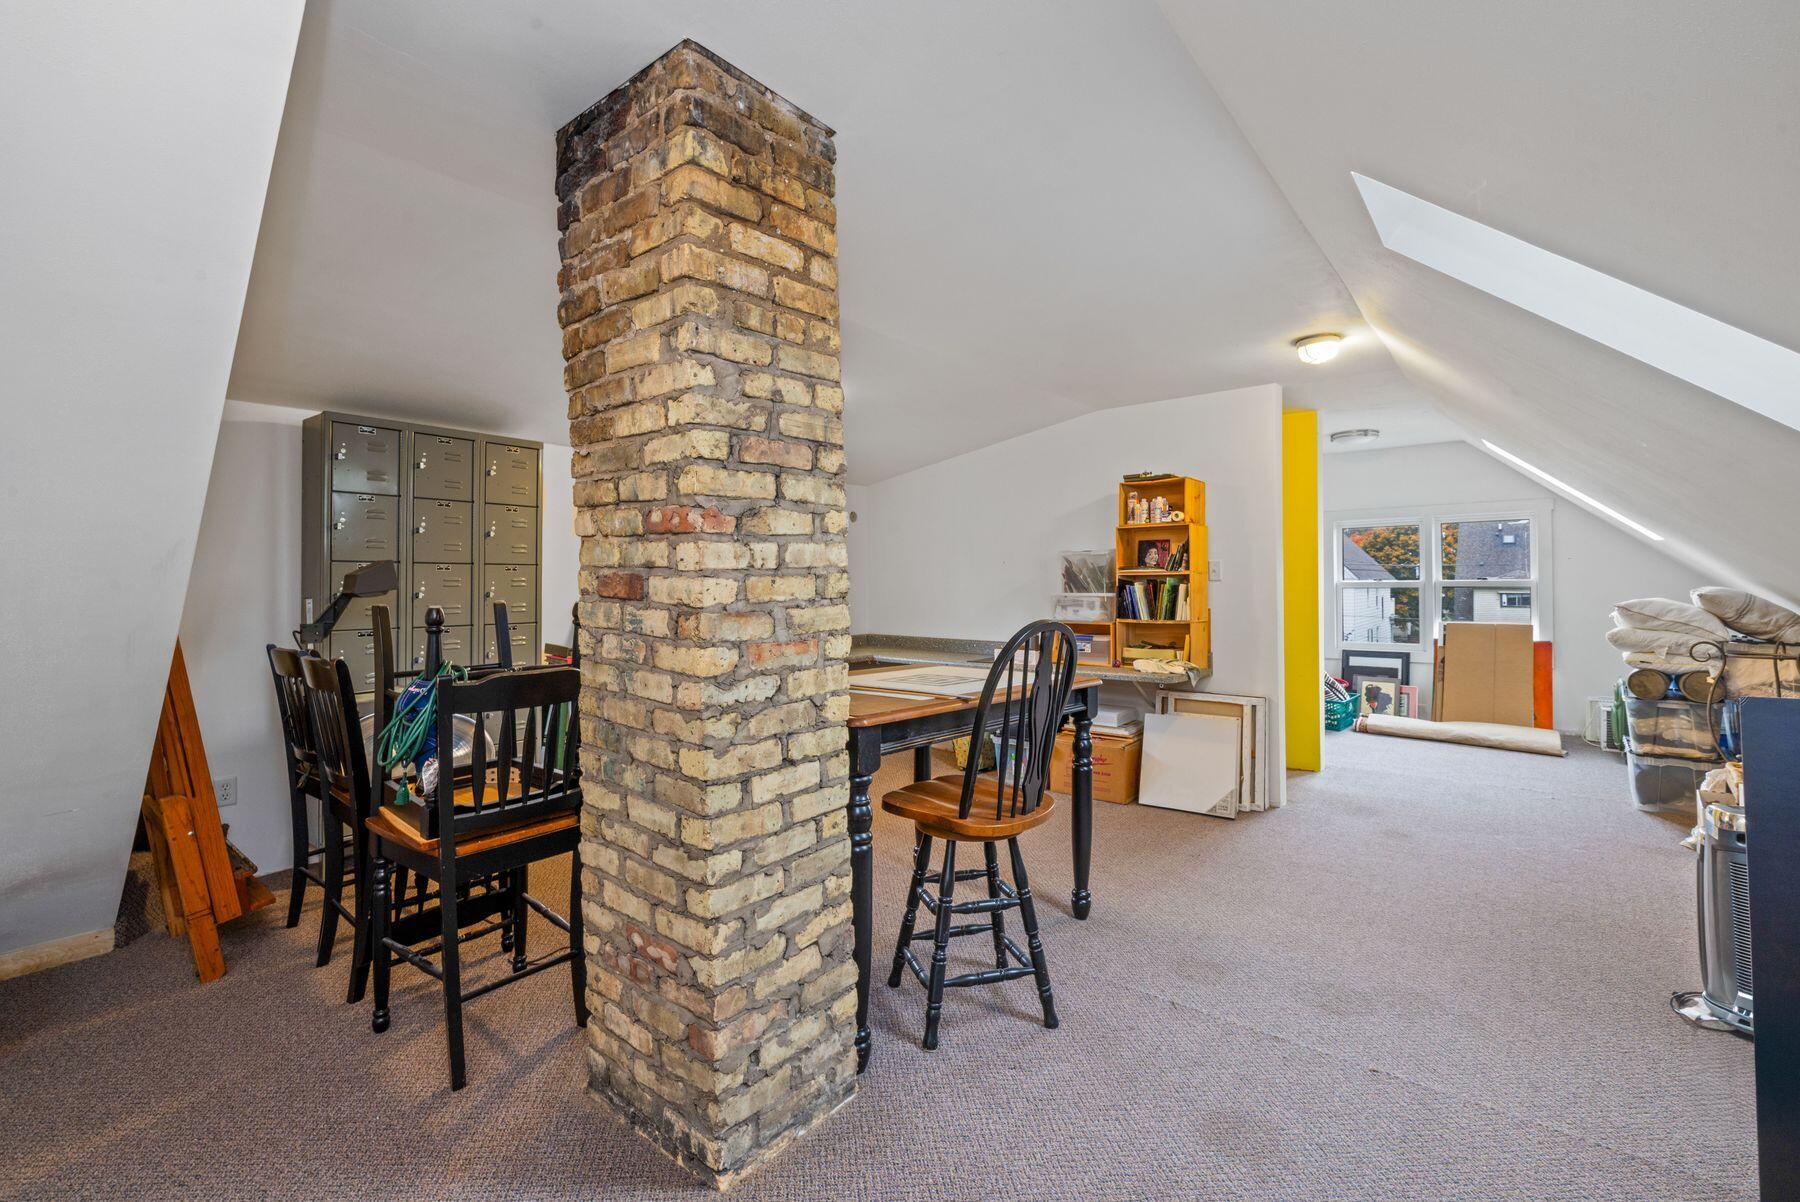
Carpeted loft with a brick chimney, dining table, and sloped ceiling.
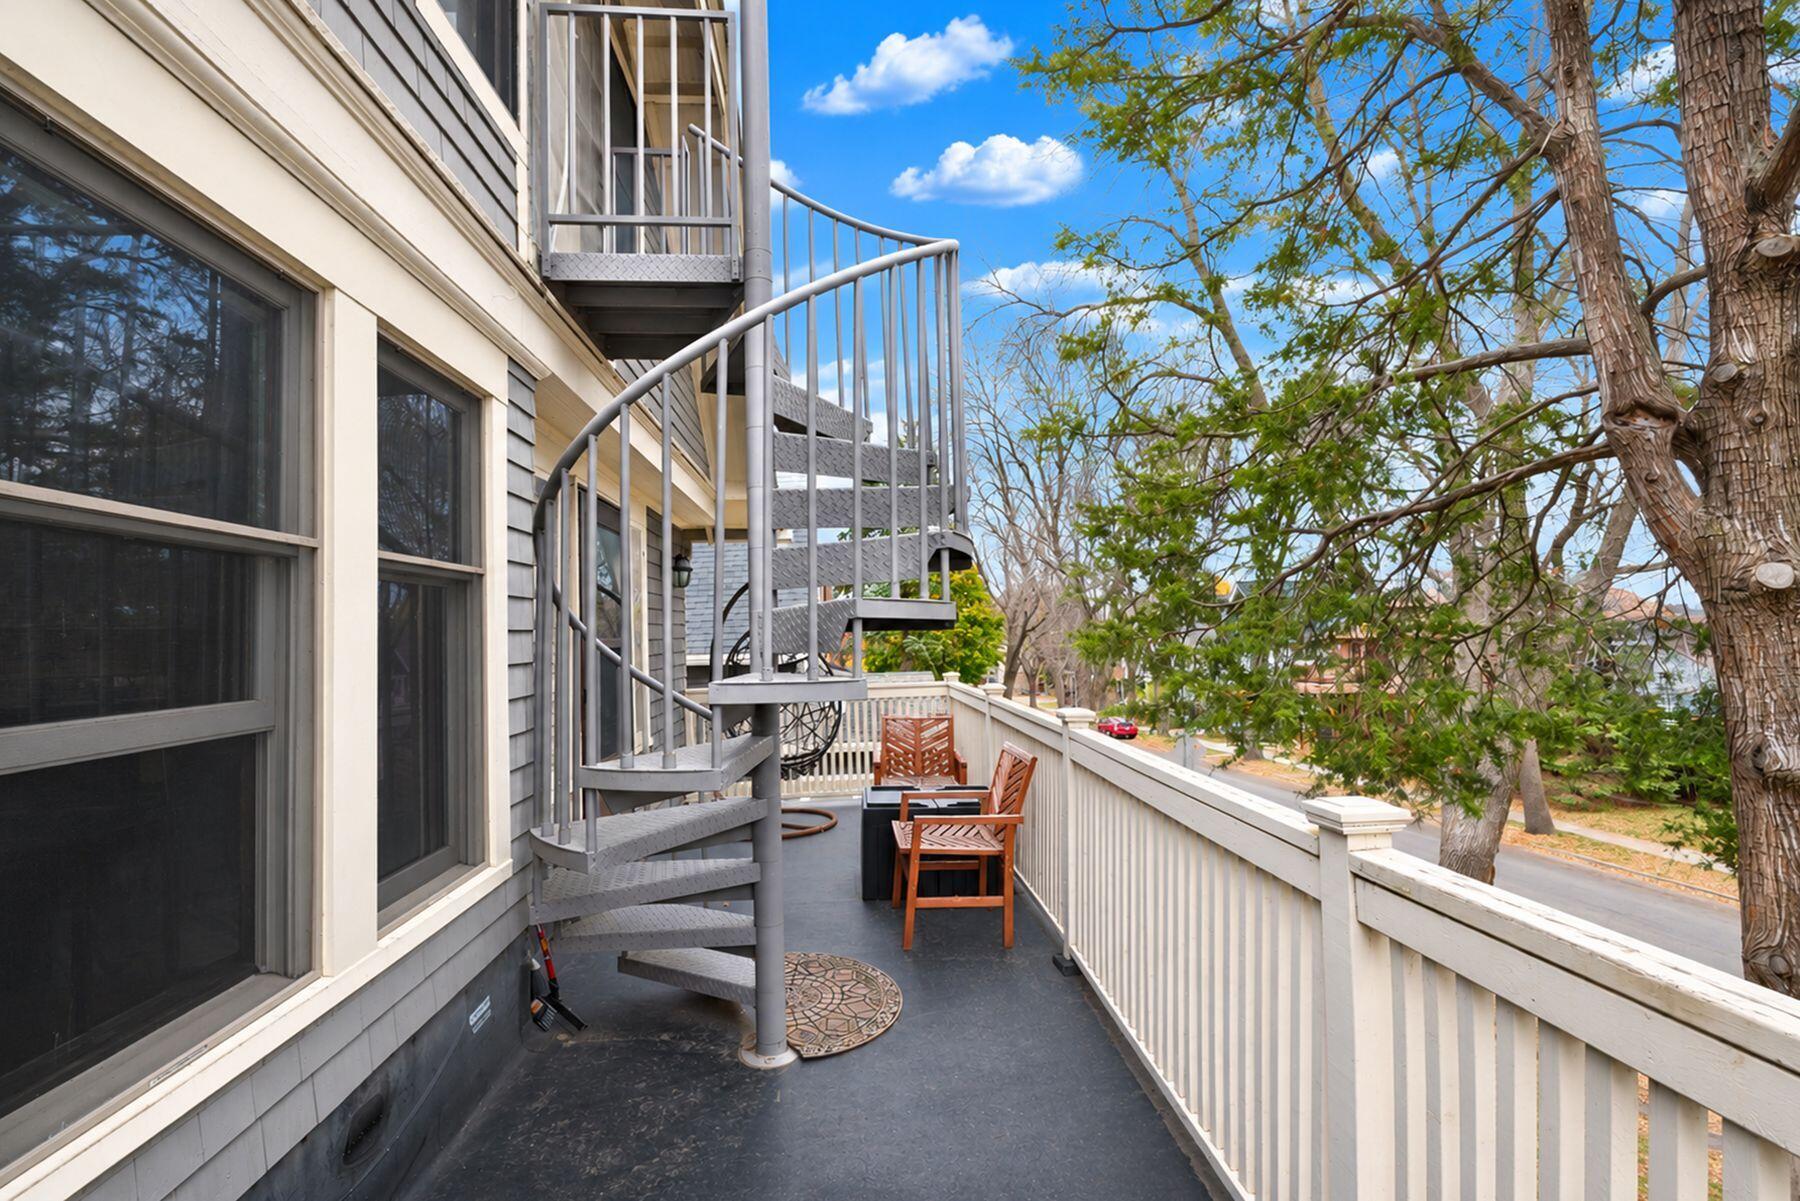
Exterior deck with a gray spiral staircase, patio chairs, and white railing beneath leafy trees.
Side yard with a broad green lawn, paved path, and fenced patio between two homes.
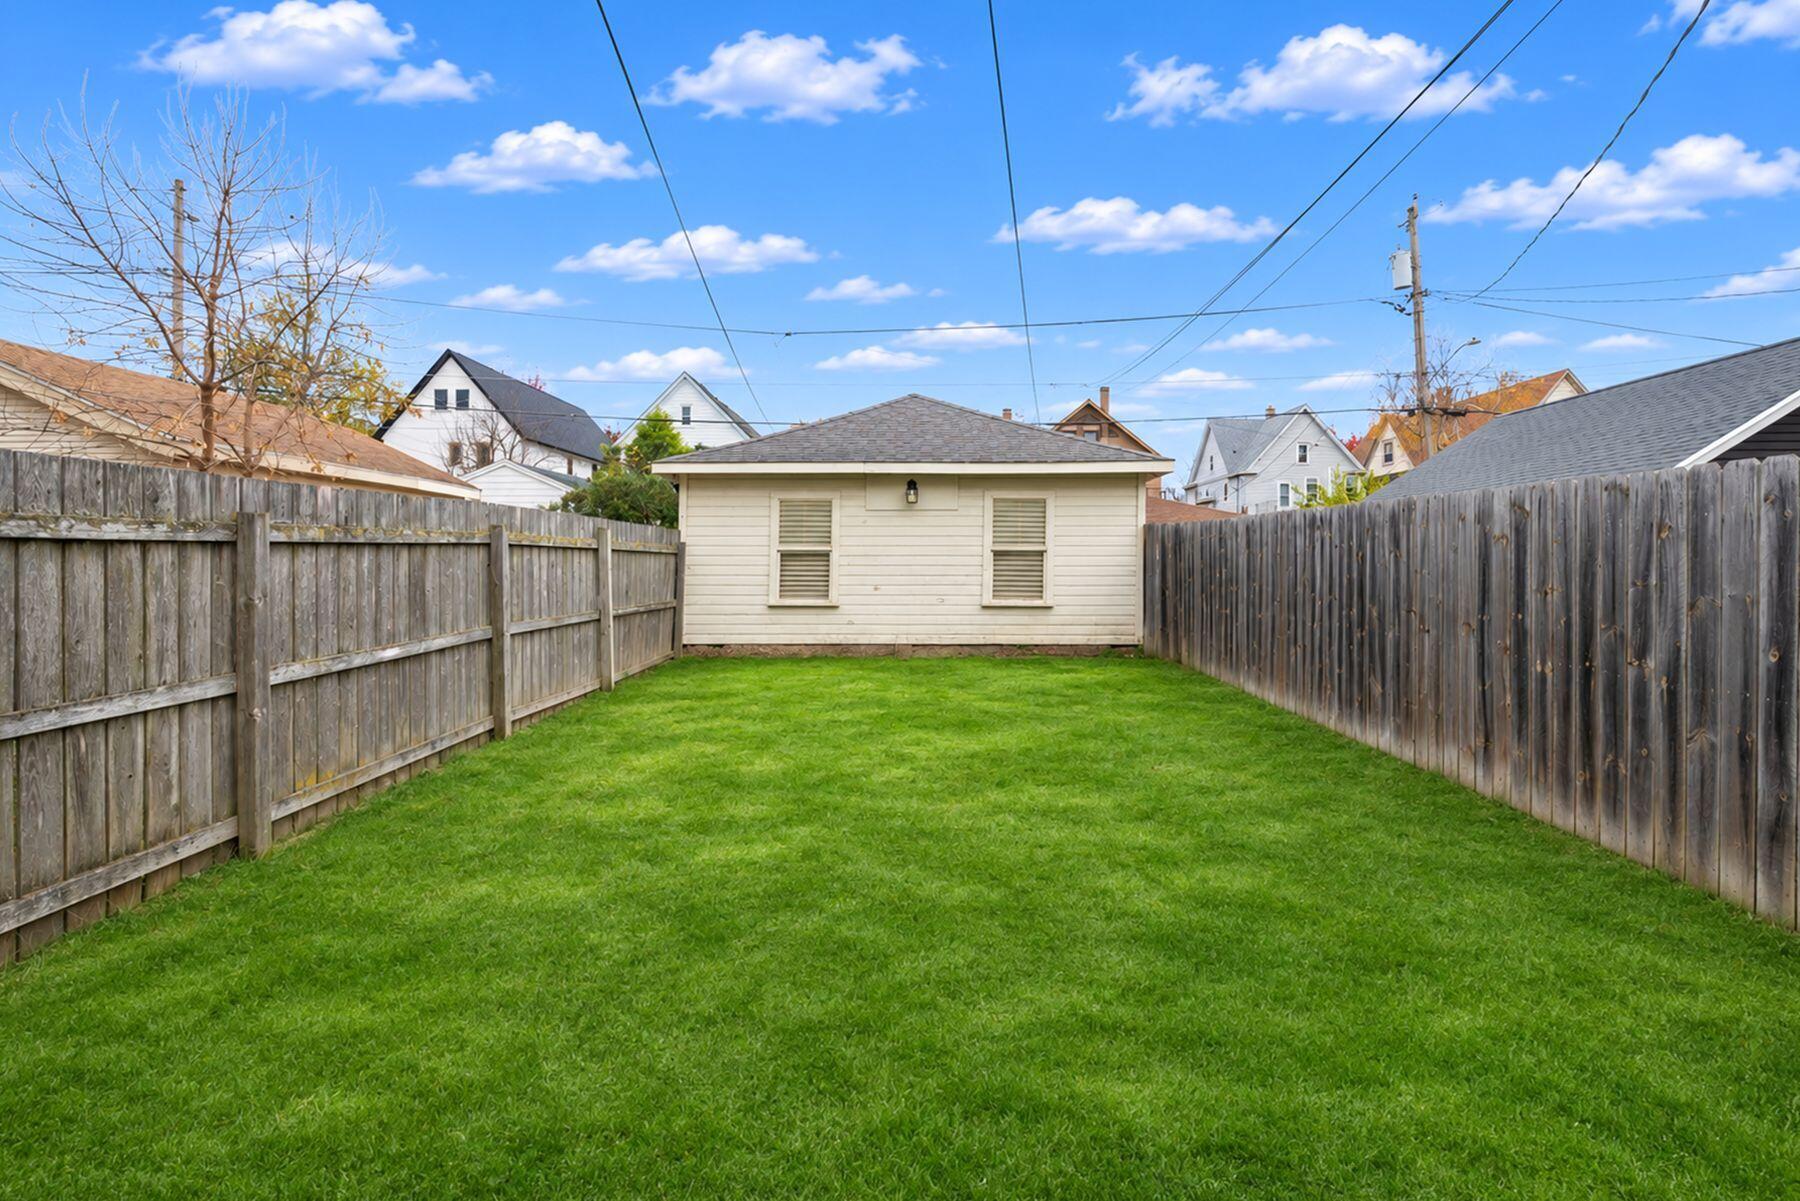
Fenced backyard with a broad green lawn and a small outbuilding at the rear.
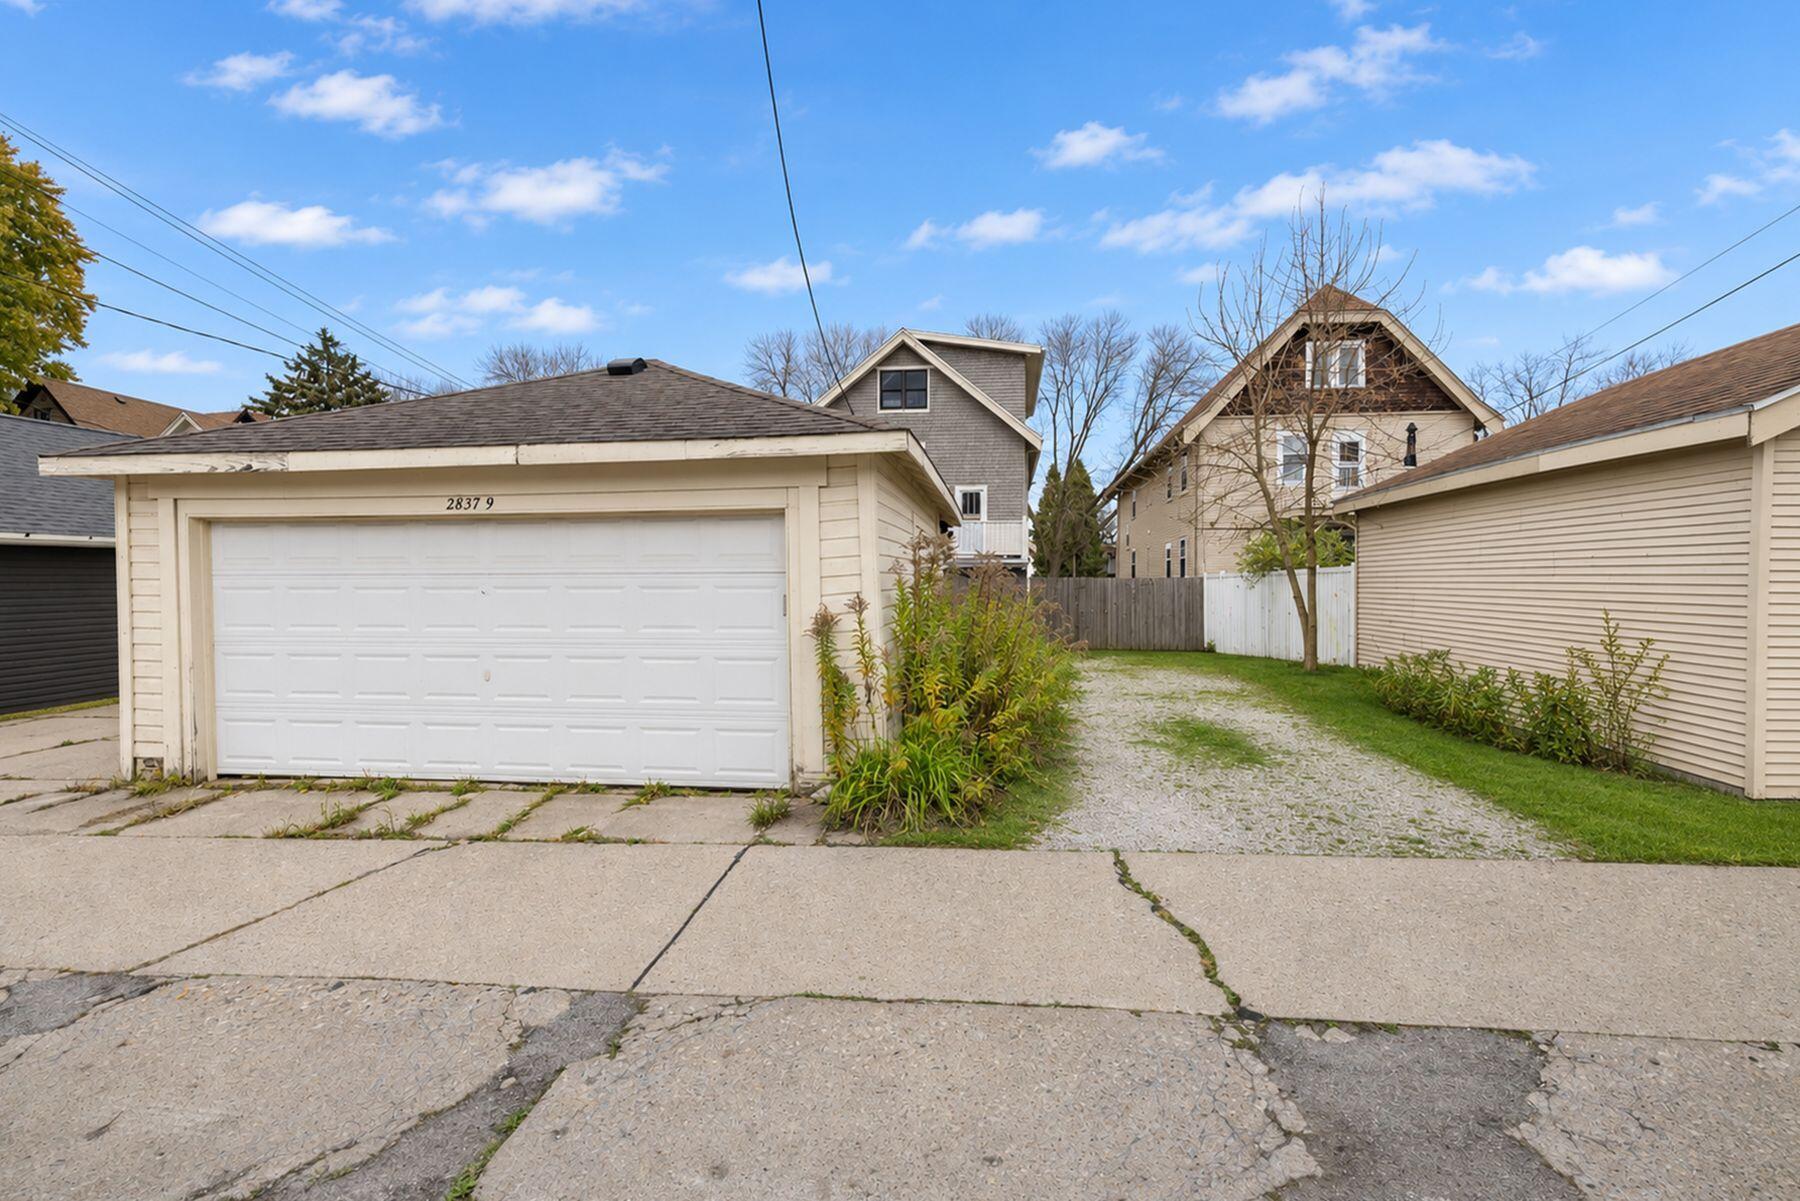
Detached garage beside a gravel driveway, with neighboring homes in the background.
Gravel driveway and fenced yard between two homes, with a small balcony on the gray house.
Two-story gray-and-cream home with a covered porch, upper balcony, and landscaped lawn.
VIEW PHOTOS
Courtesy of Mahler Sotheby's International Realty, 414-336-5818 
$479,000

2837 S Clement Ave, 2839

5,227.2 Sq.Ft.

Description

Welcome to the heart of Bay View! Whether you're looking for a cash-flowing investment or the ideal owner-occupant setup, this highly sought-after duplex delivers style, space, and versatility. Each unit features a private entrance leading into a spacious layout complete with a sunlit living room, dedicated dining room anchored by classic built-ins, a full kitchen with a generous walk-in pantry, two bedrooms, a full bath and private outdoor space. The standout upper unit boasts a finished attic space with exterior spiral staircase leading to the upper balcony. Complete with a fenced yard, two-car garage and additional two parking spaces, this fully rented home offers immediate income potential. Located steps from Bay View's best dining, coffee shops, night spots, shopping, and parks.

Share Property

Location

2837 S Clement Ave, 2839, Milwaukee, WI 53207

Status

For Sale
Rear exterior of two homes with a fenced green lawn and raised decks.

Schedule a Showing

I would love to show you this beautiful property. Please select your preferred date and time below. I will be in touch shortly to confirm your appointment.

Schedule a Showing

I would love to show you this beautiful property. Please select your preferred date and time below. I will be in touch shortly to confirm your appointment.
Thank you for your interest in 2837 S Clement Ave, 2839, Milwaukee, WI 53207. We are reviewing your request and will be in touch shortly!
Chanell Royston Zupac

Chanell Royston Zupac

TITLE

Broker Associate

Property Amenities

Area & Lot
Lot Area 5,227.2 Sq.Ft.
MLS® ID 1987472
Year Built 1920
School District Milwaukee
High School Bay View
Type Multi-Family
Status For Sale
Exterior
Water Source Municipal Water
Garage Space 2.0
Sewer Municipal Sewer
Parking Parking Space, Alley Entrance, Garage Door Opener
Finance
Sales Price $479,000
Real Estate Tax $7,756 yearly

Mortgage Calculator

Estimate your monthly mortgage payment, including the principal and interest, property taxes, and HOA. Adjust the values to generate a more accurate rate.
All estimates are provided for informational purposes only. Actual amounts may vary.
$0,000 Your Payment 20 15 65
$0,000 Your Payment

Work With Chanell

Get assistance in determining the current property value, crafting a competitive offer, writing and negotiating a contract, and much more. Contact me today.