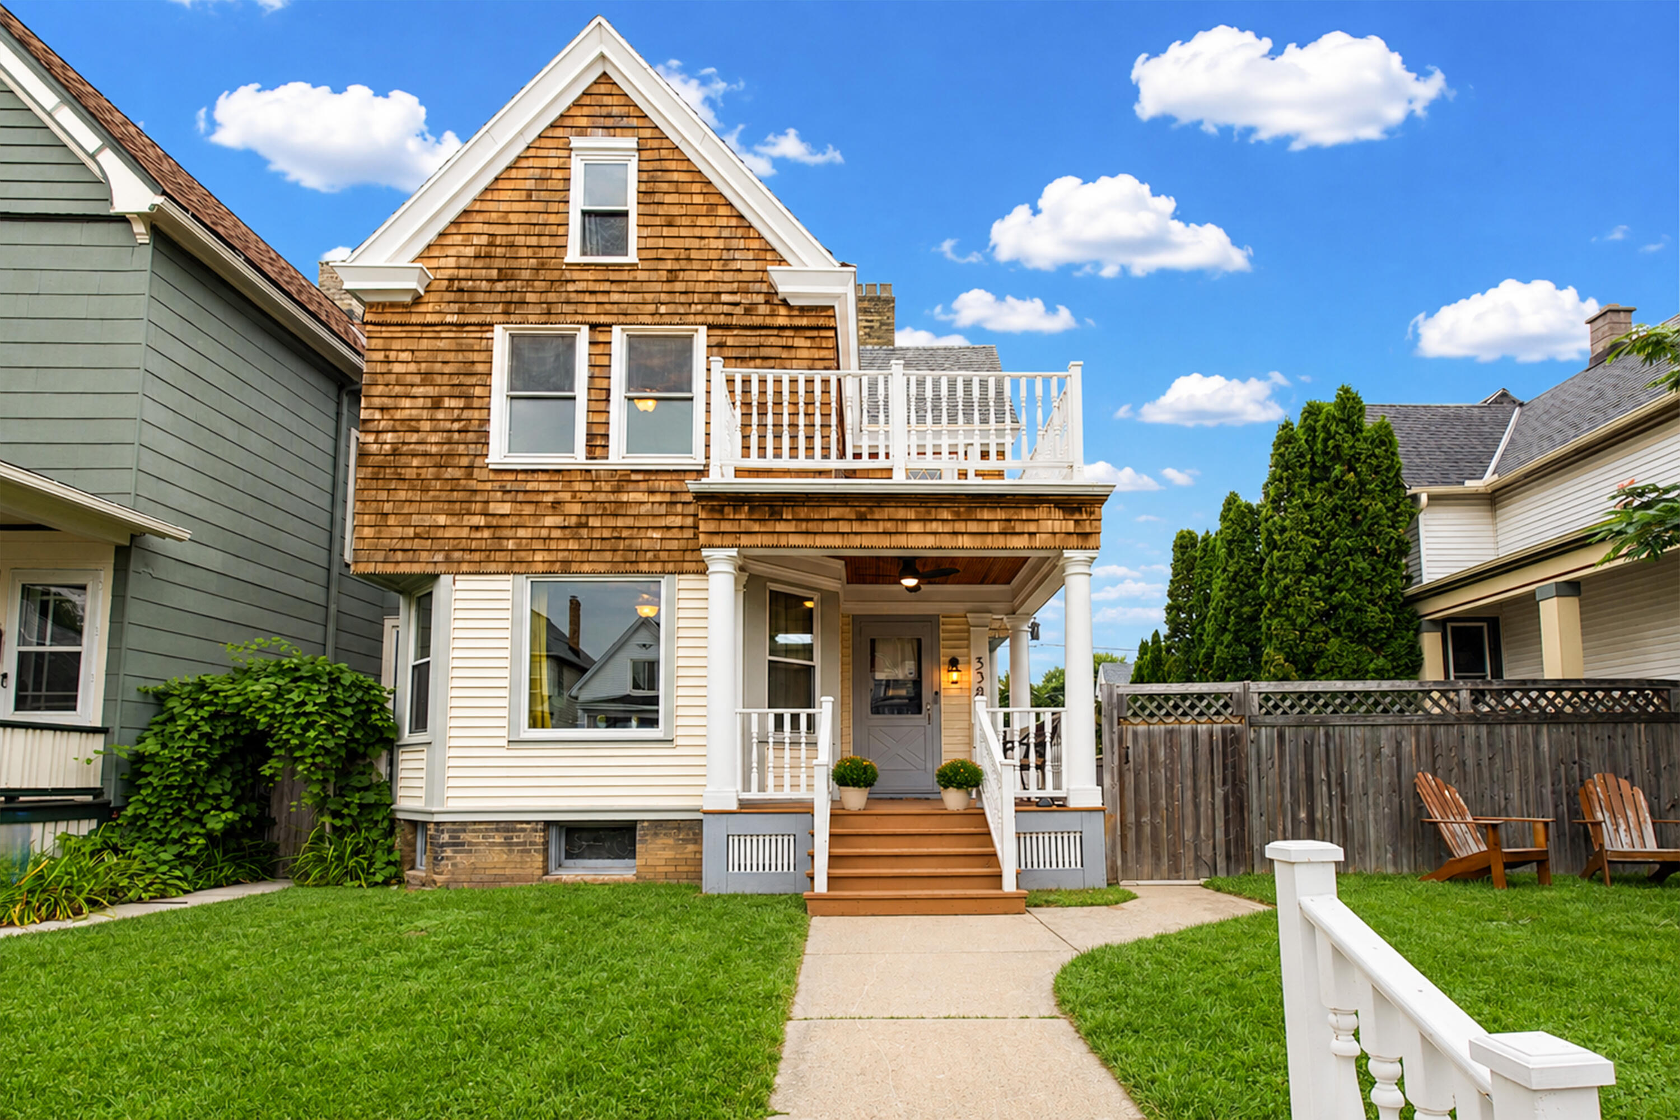
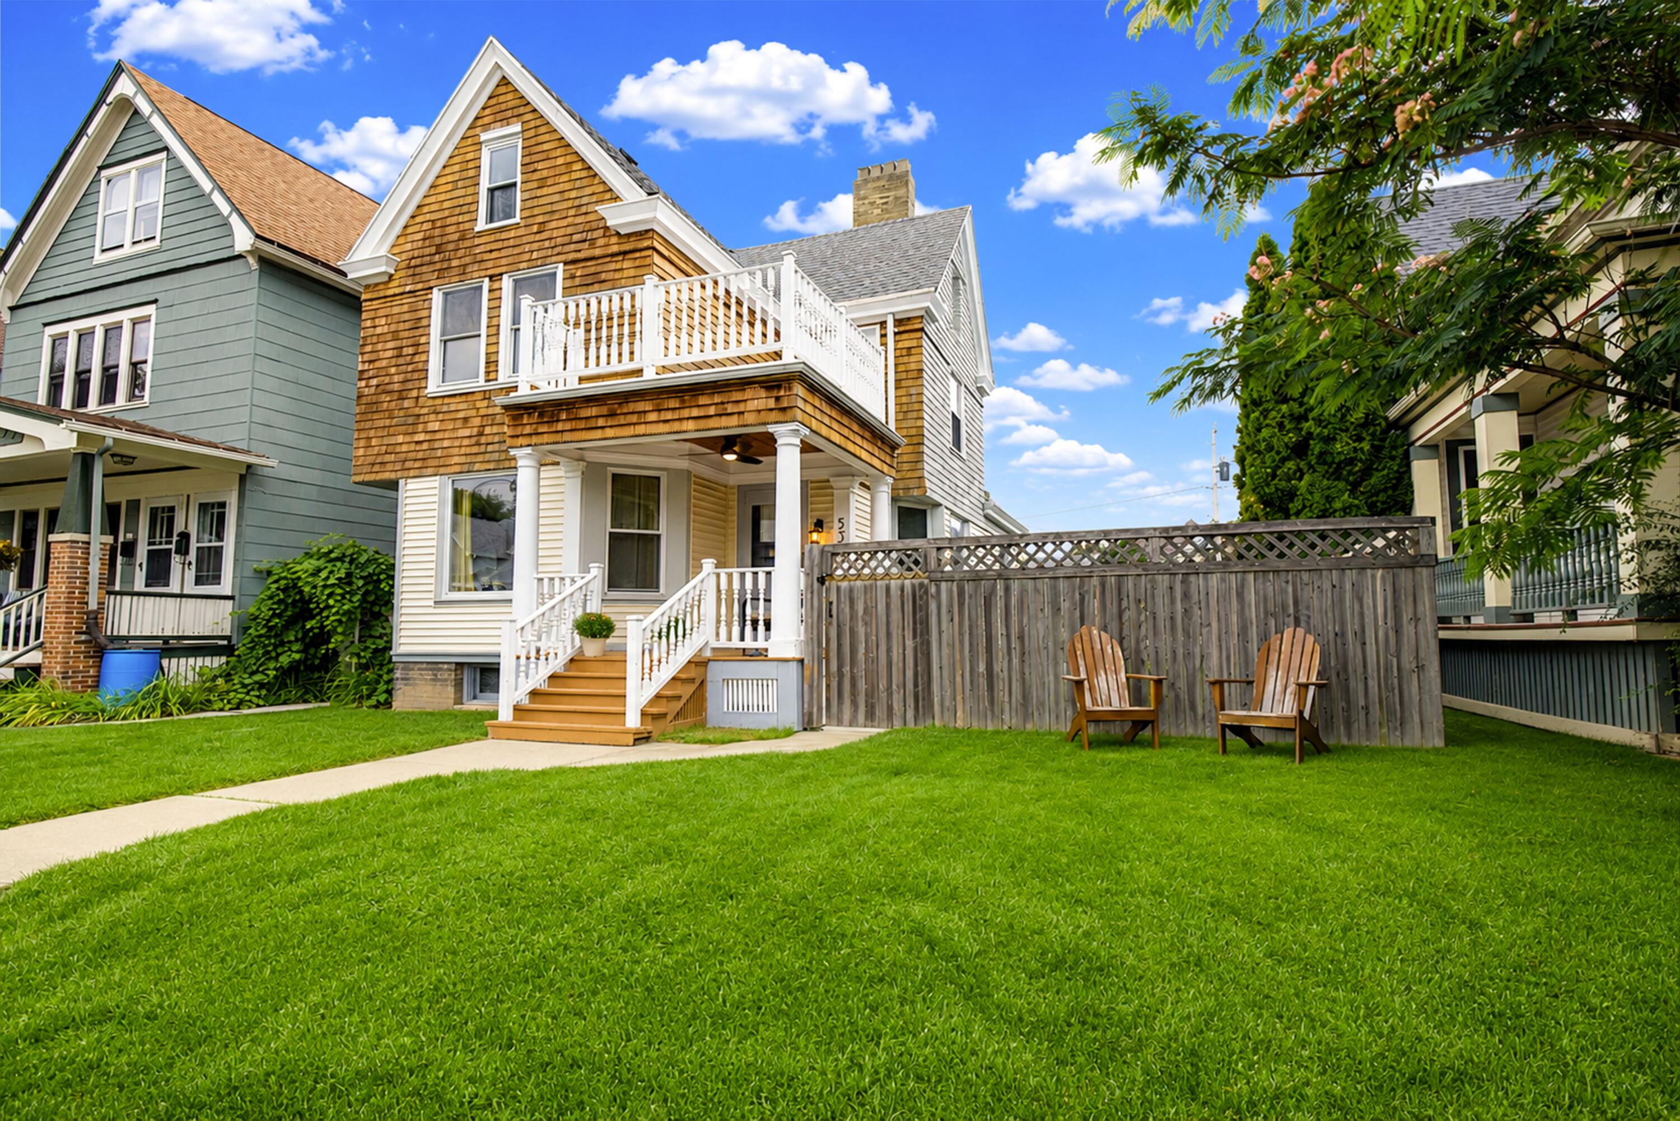
Two-story house with brown shingle siding, a white-trimmed balcony, and a covered porch facing a green lawn.
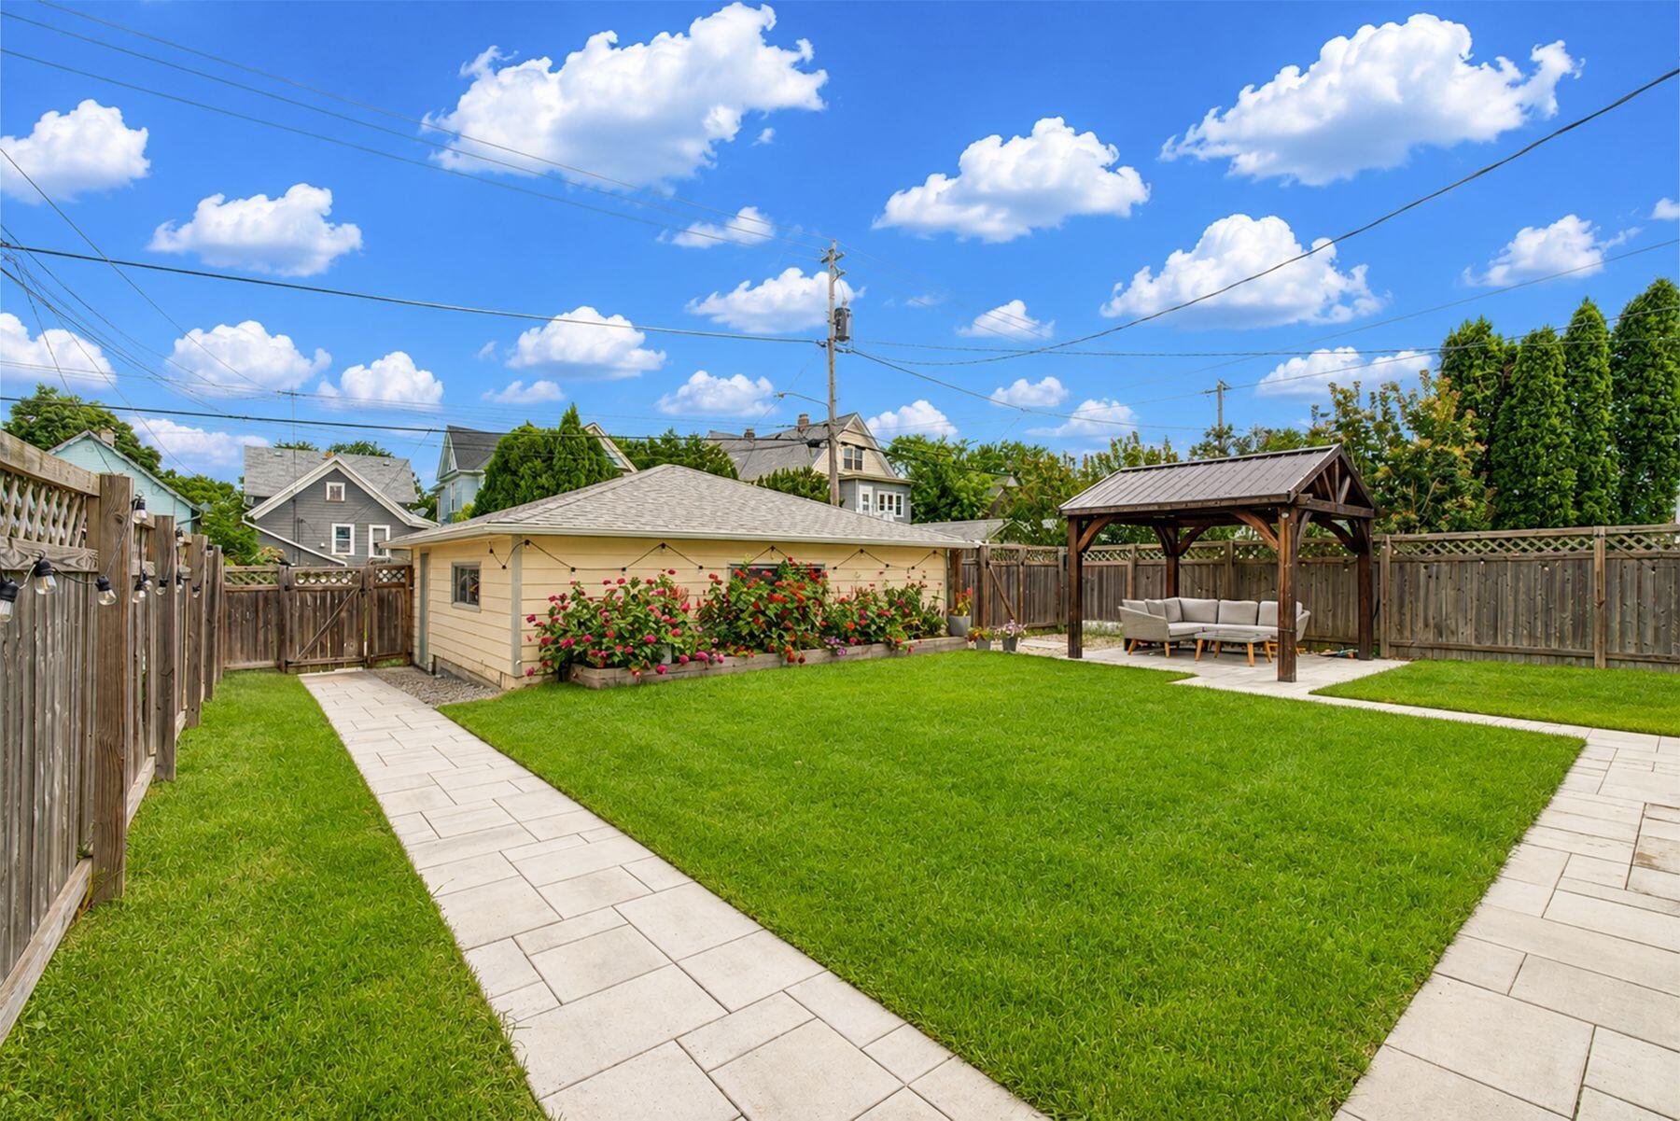
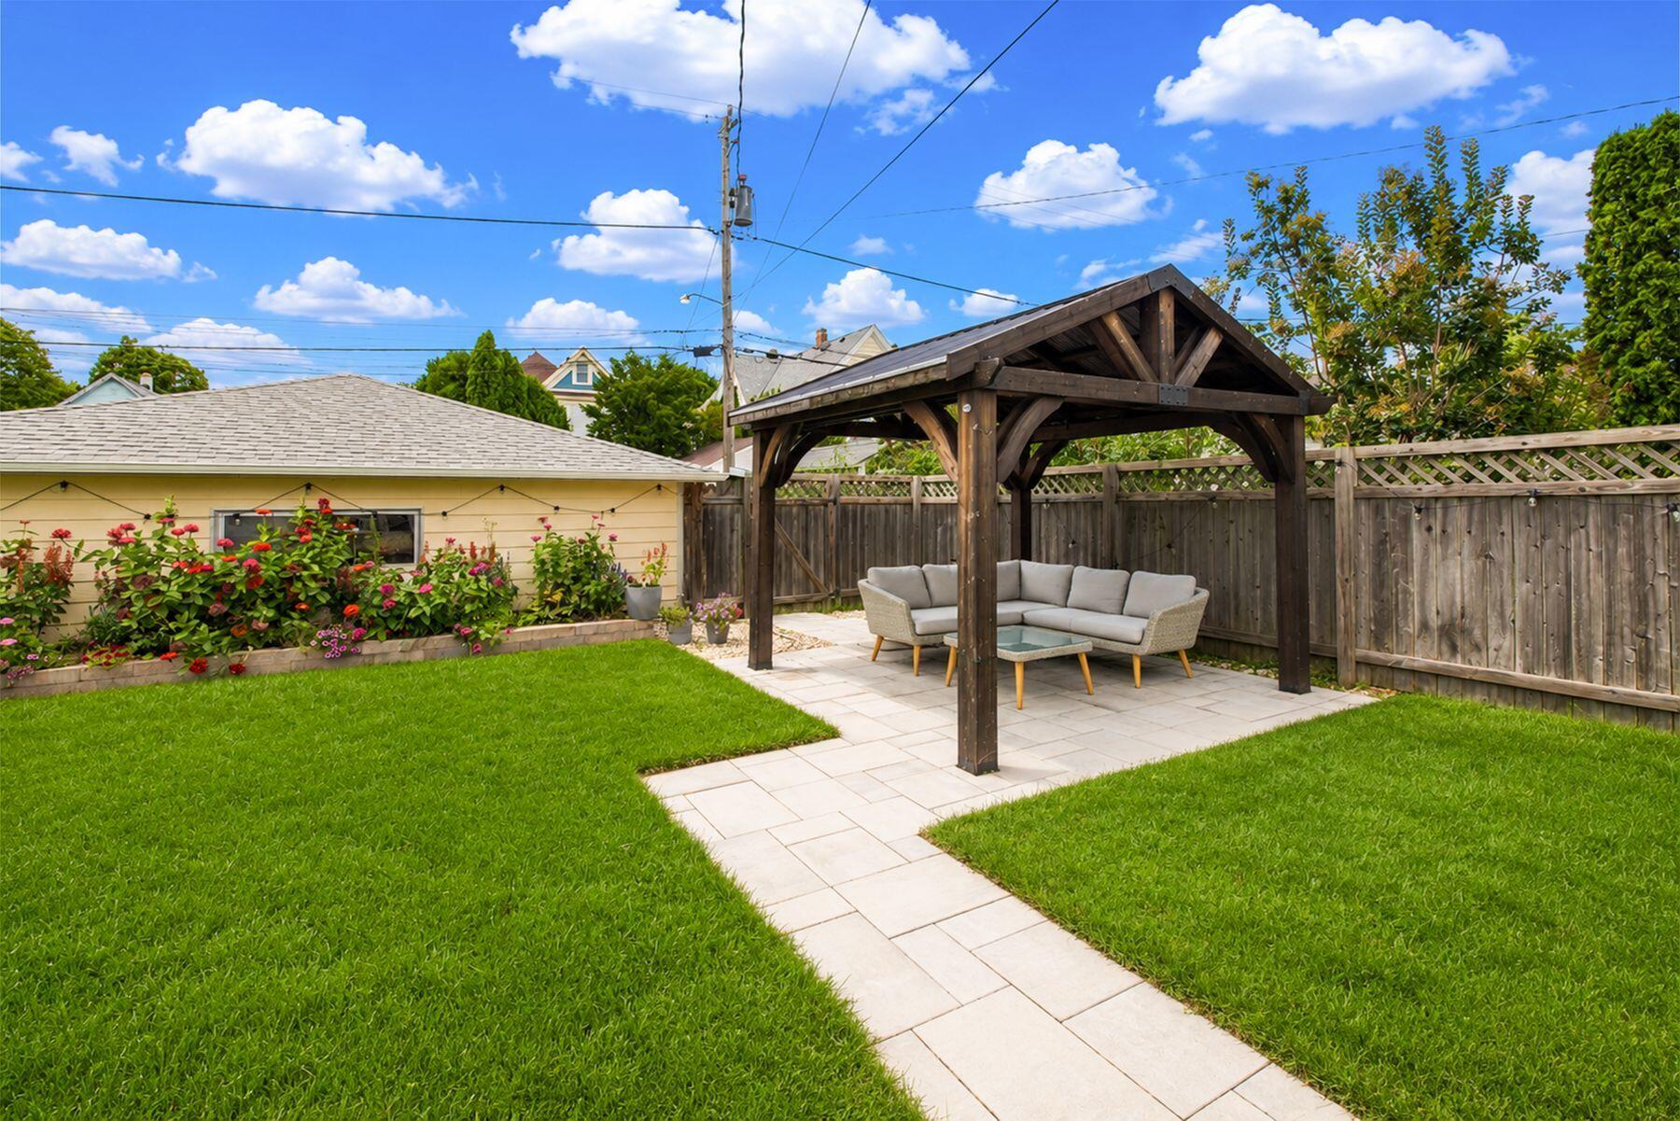
Fenced backyard with a green lawn, paver paths, and a covered gazebo with patio seating.
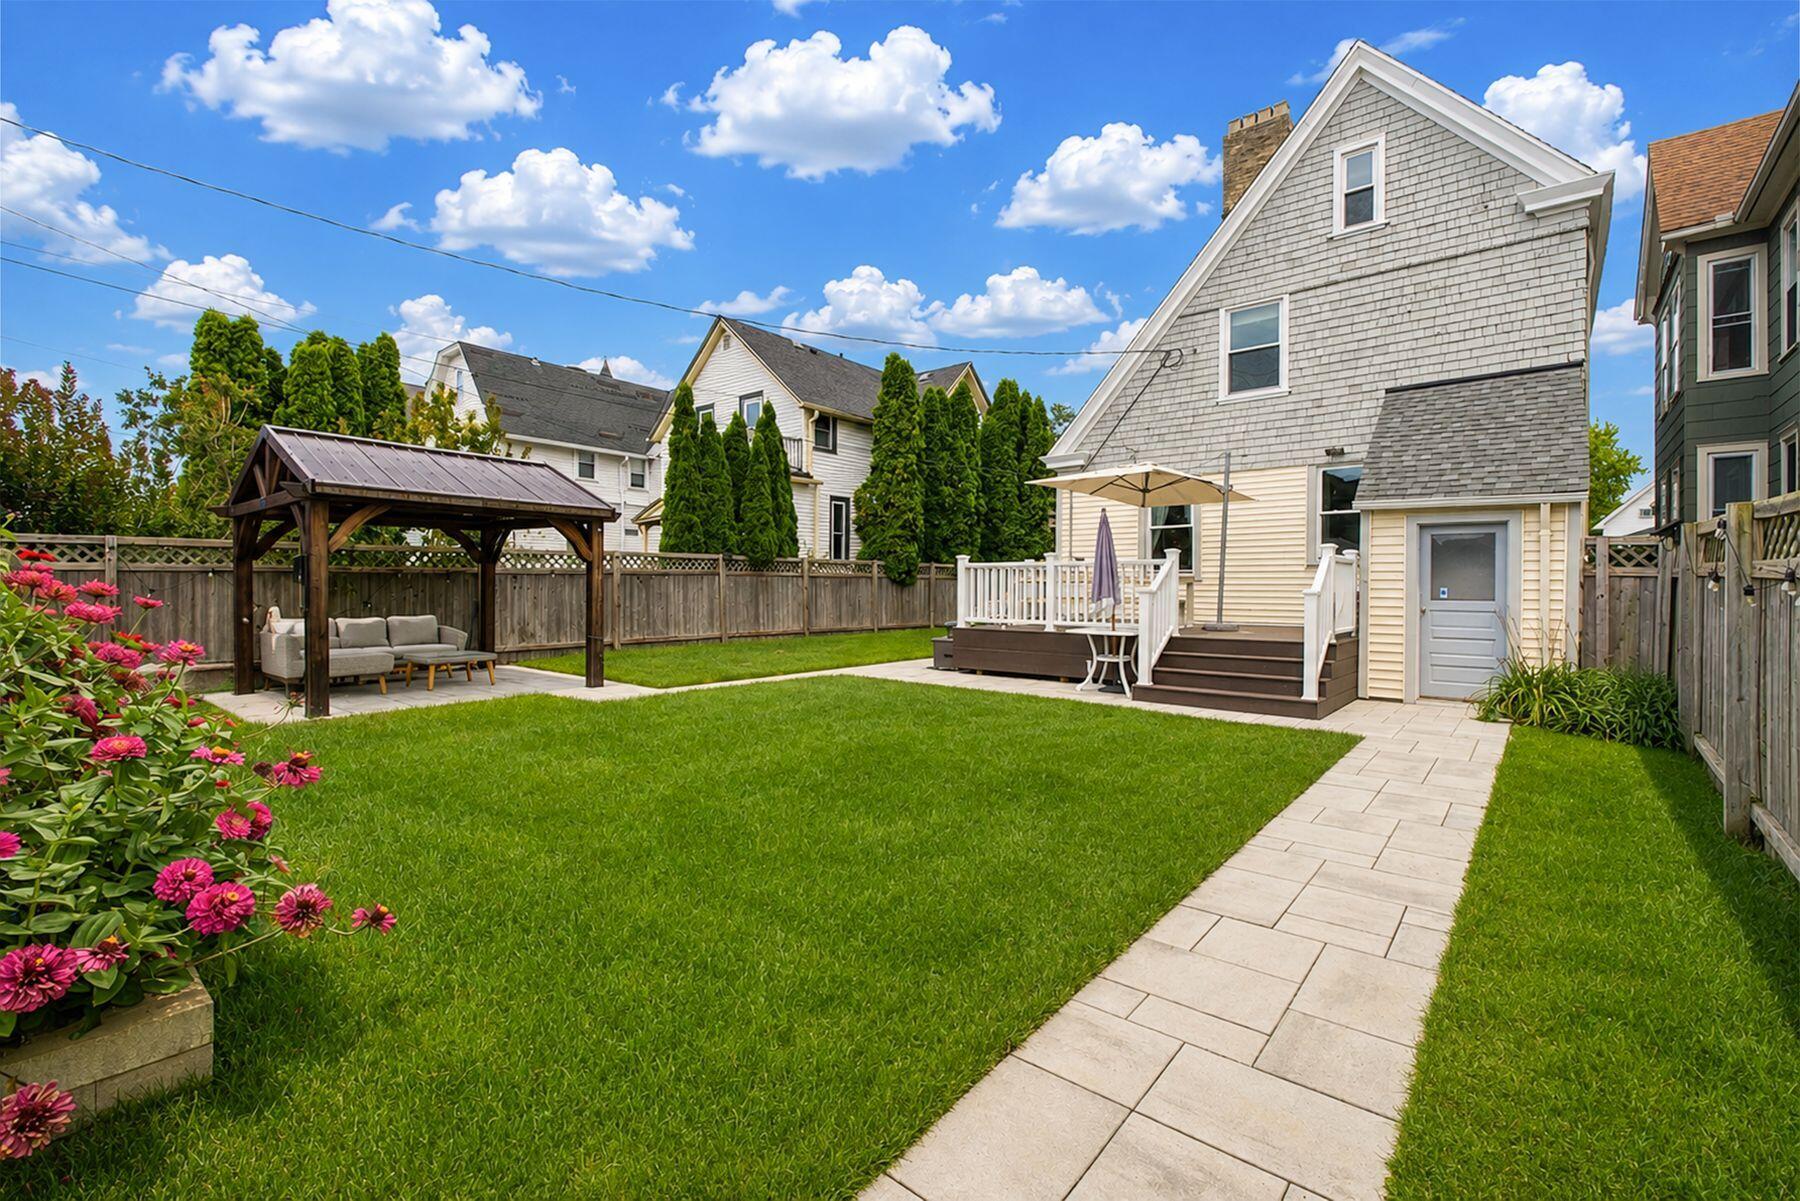
Fenced backyard with a broad lawn, raised deck, paved walkway, and pergola-covered seating area.
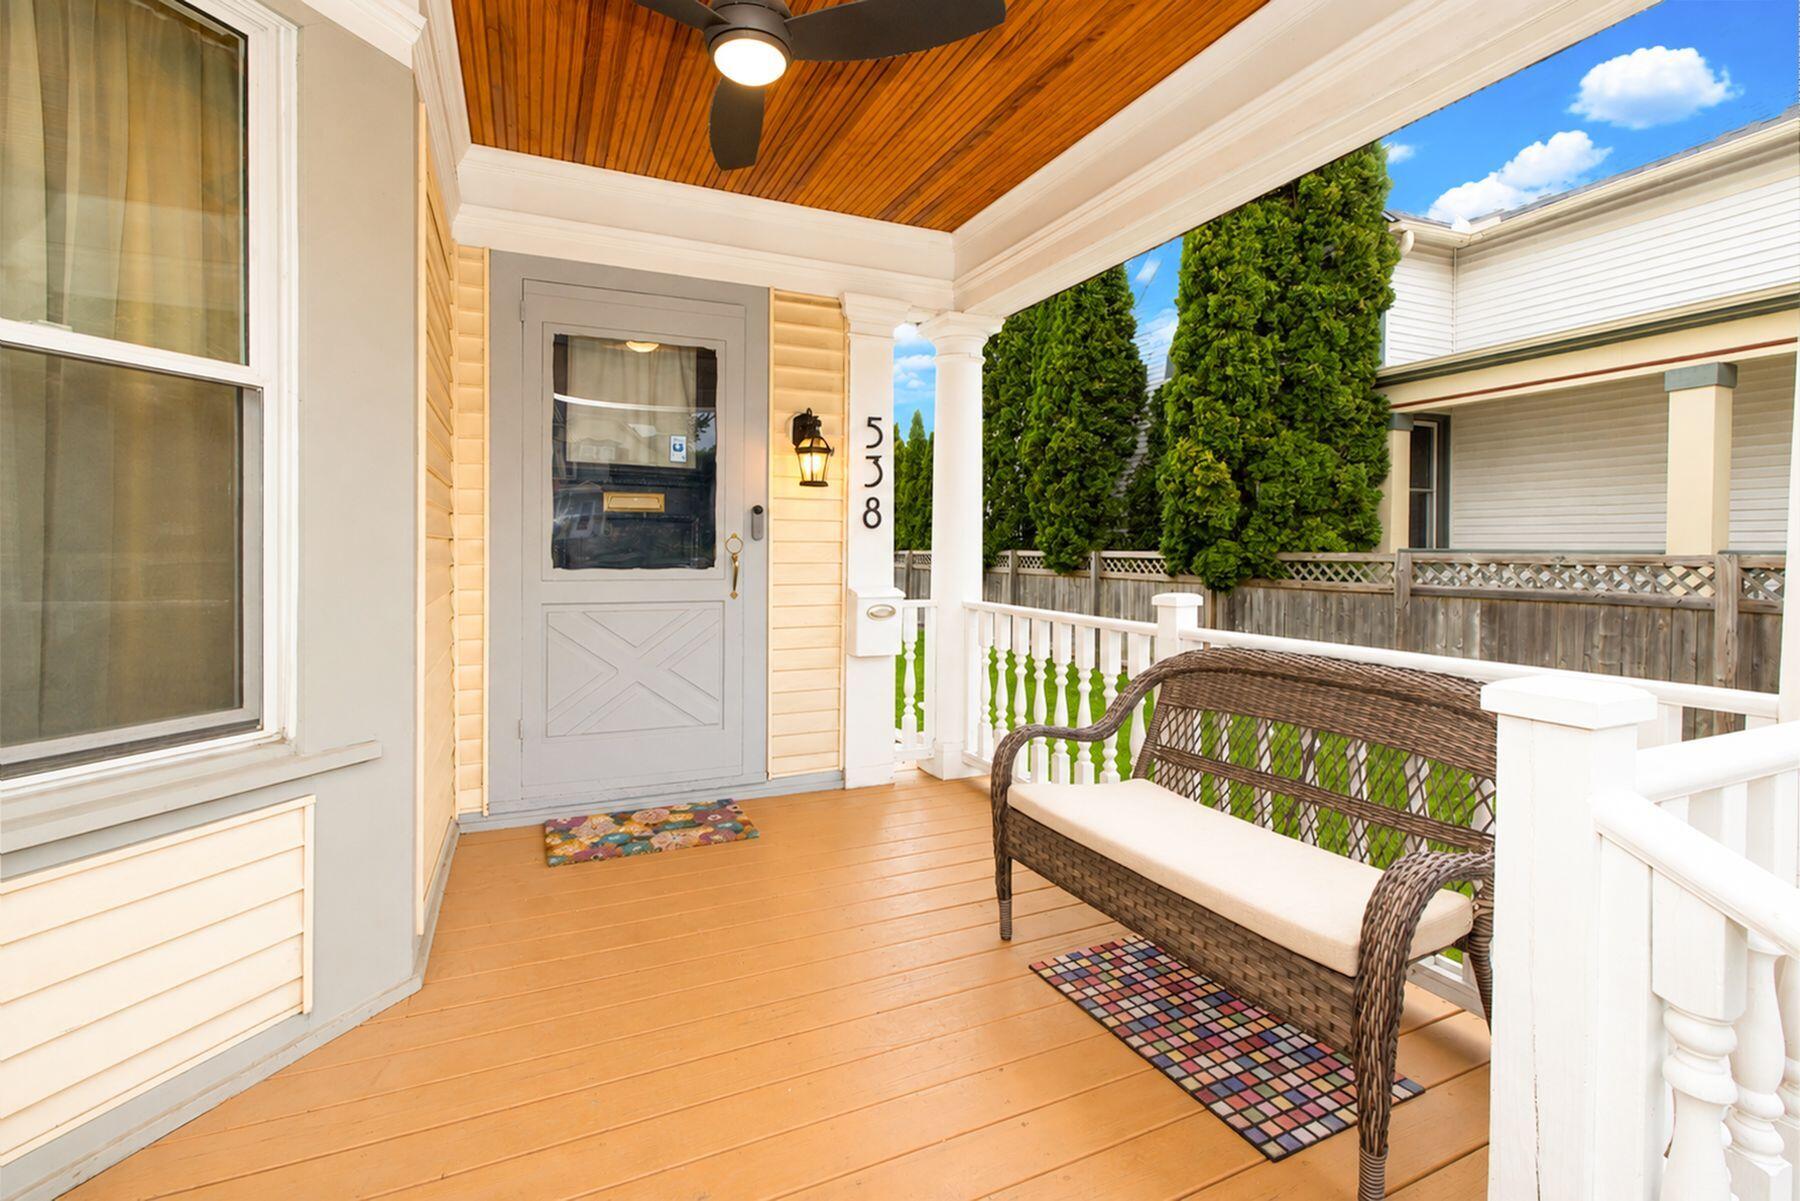
Covered front porch with a wood ceiling, white railings, and a wicker bench beside the numbered entry door.
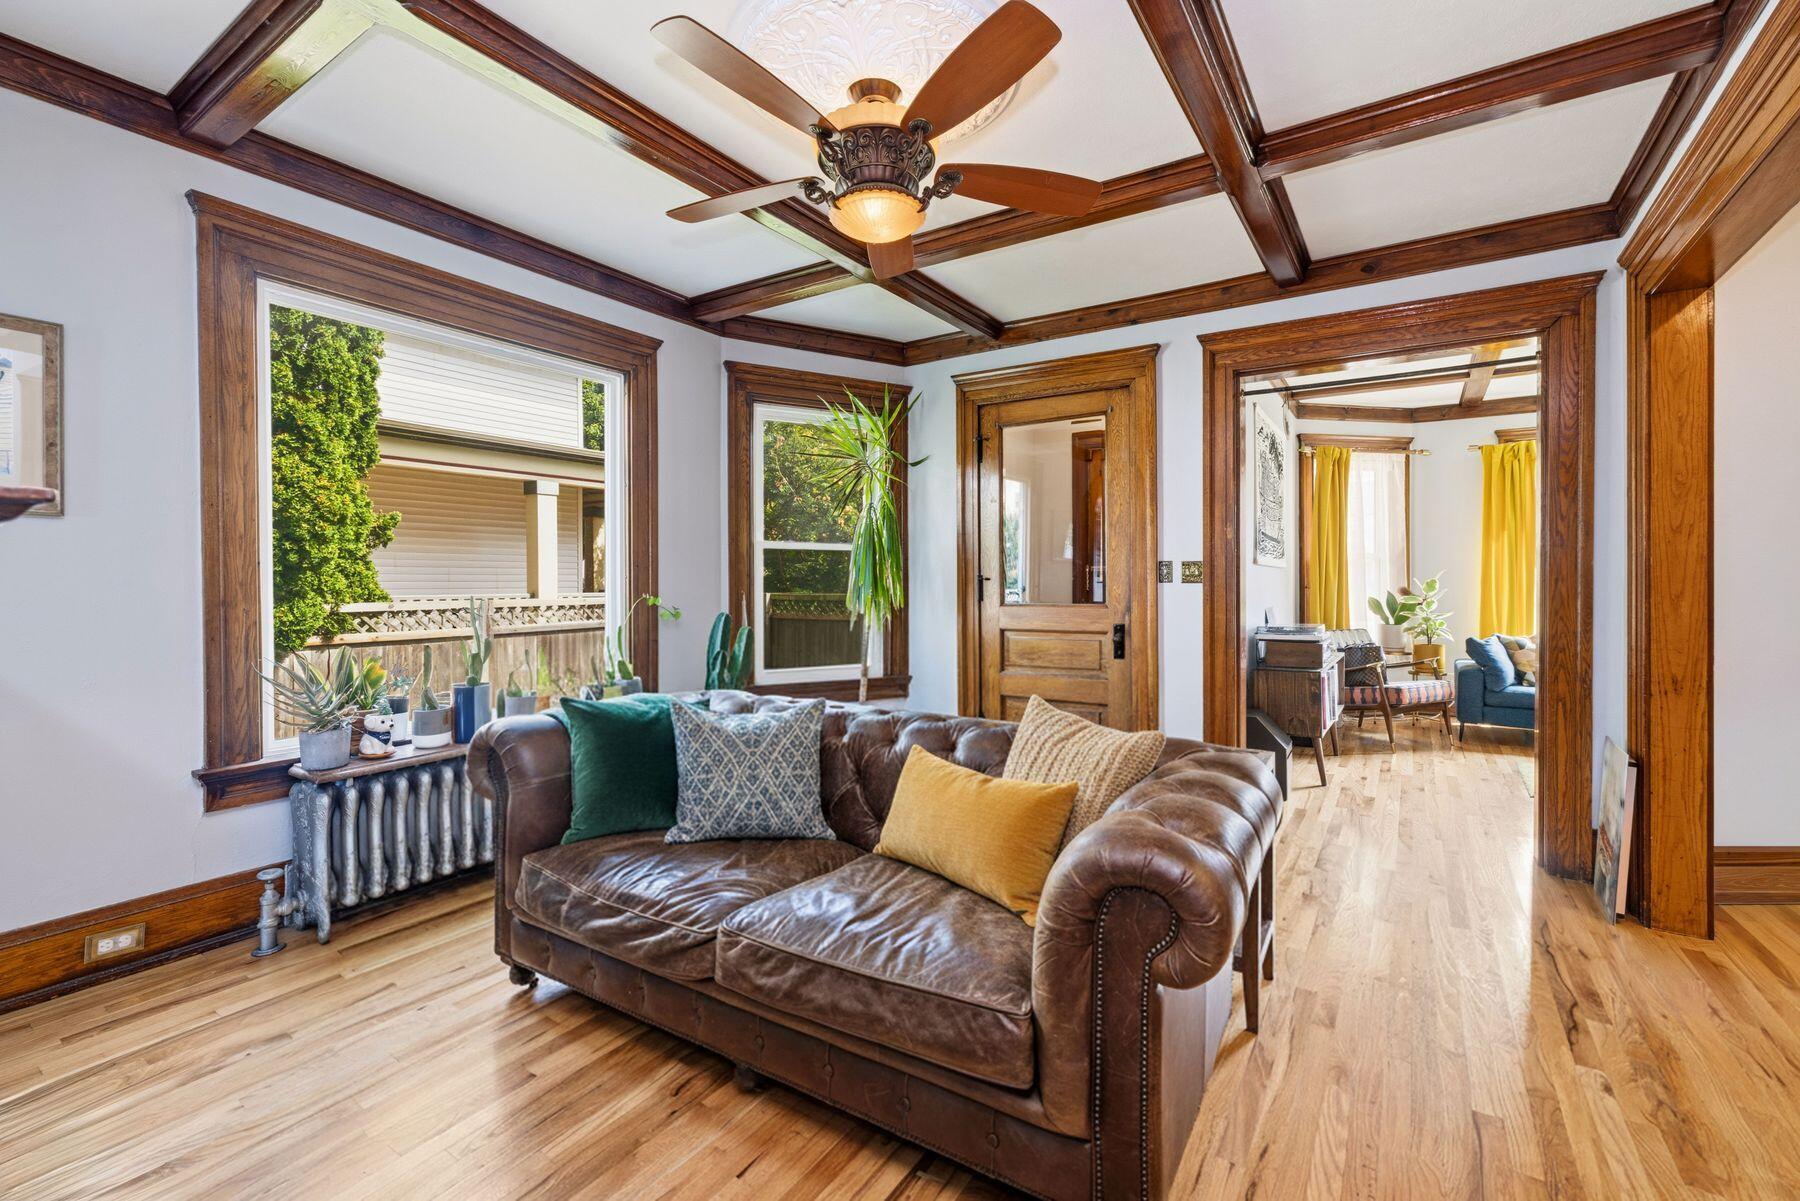
Living room with a leather sofa, hardwood floors, and ornate wood-beamed ceiling.
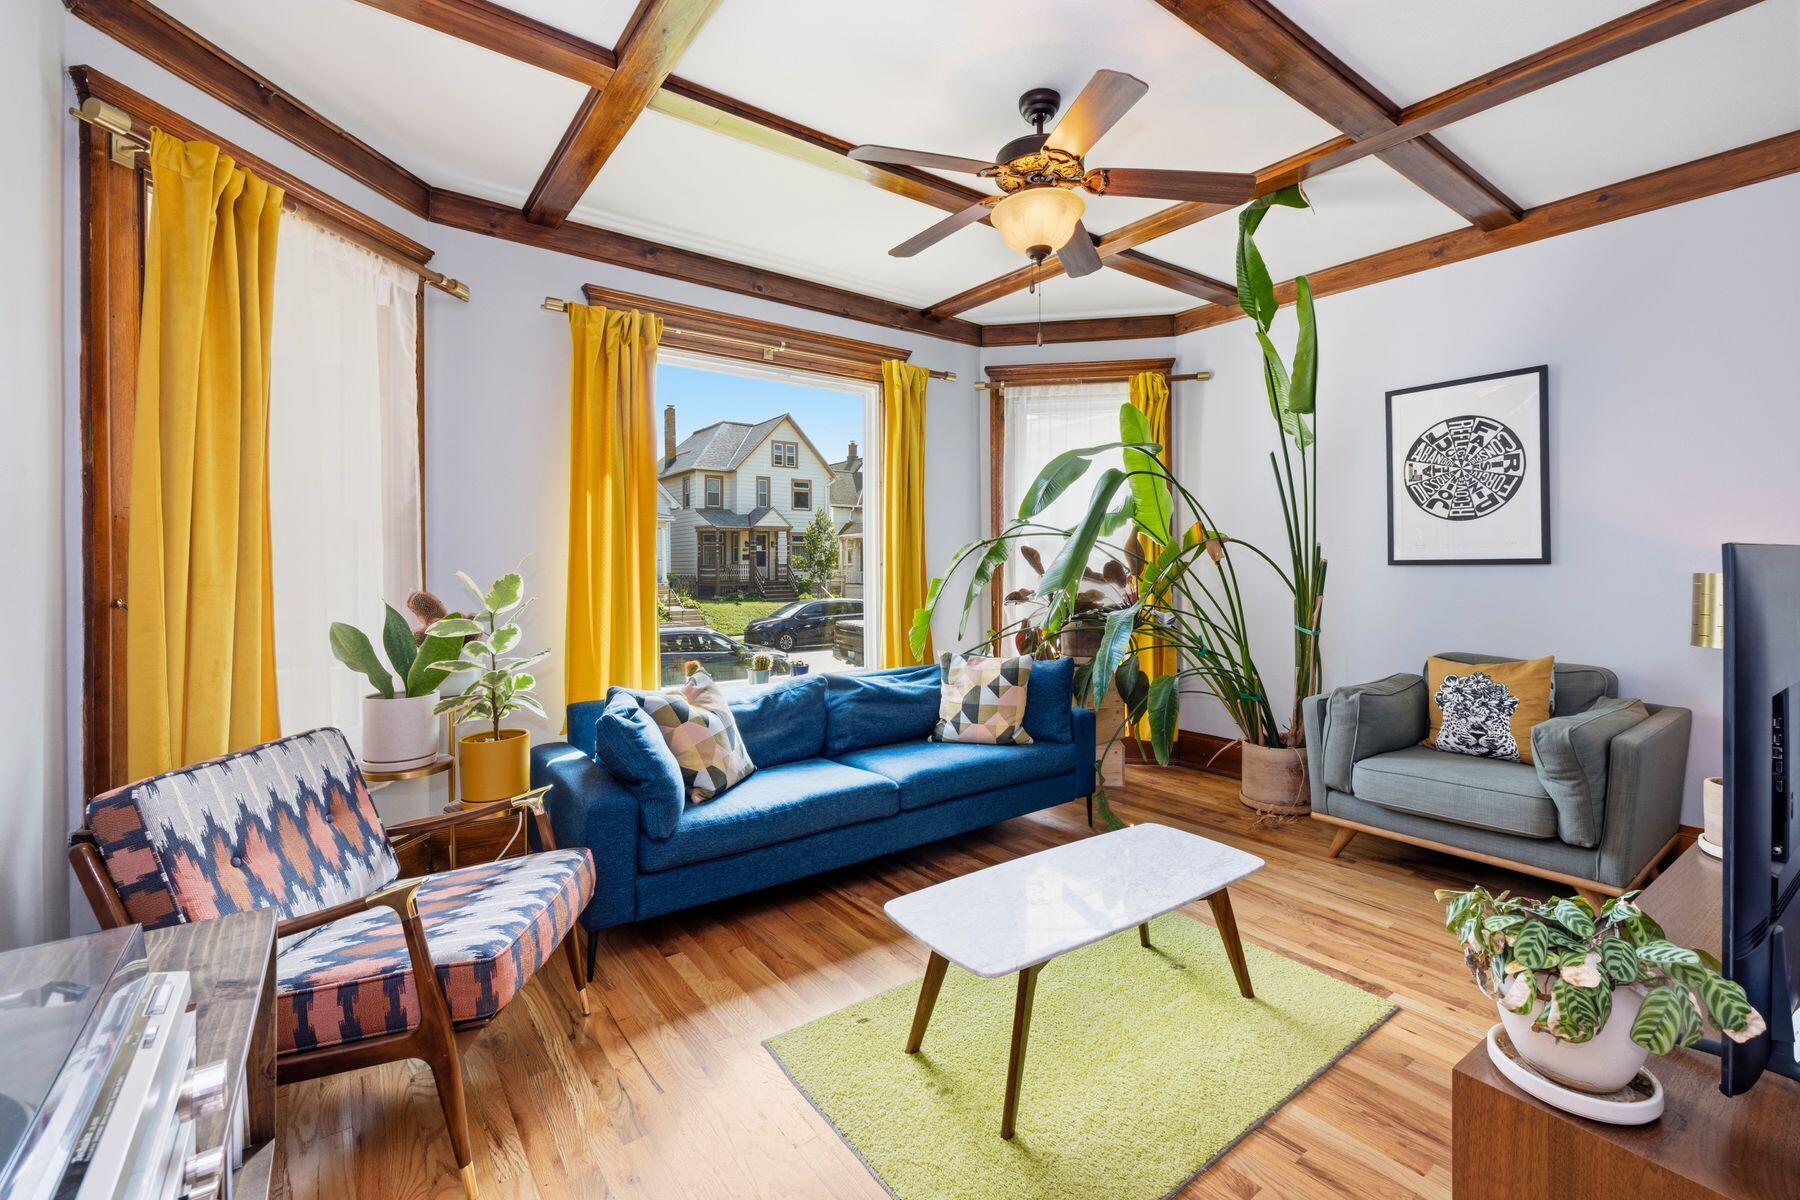
Living room with a wood-beamed ceiling, yellow curtains, blue sofa, and large leafy plants.
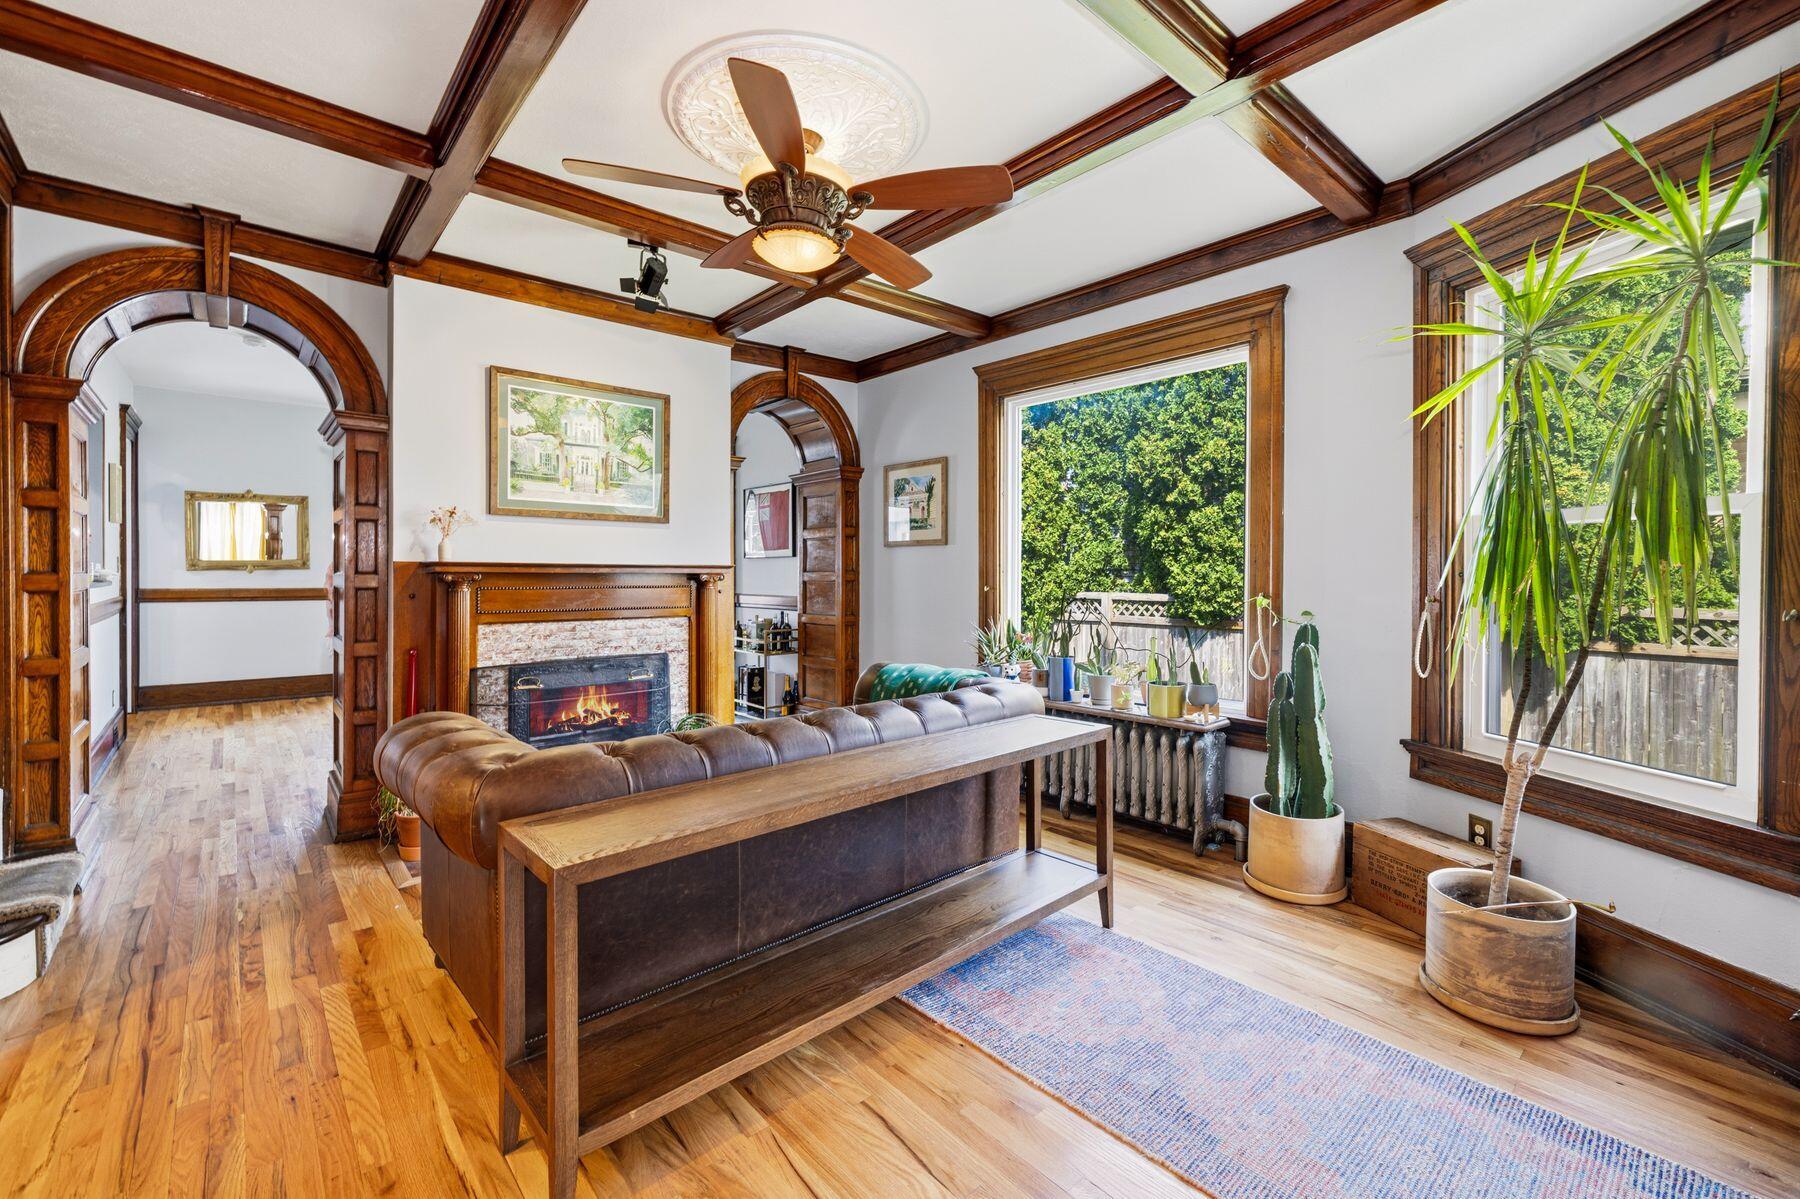
Living room with a coffered wood ceiling, ornate arches, a fireplace, leather seating, and large garden-facing windows.
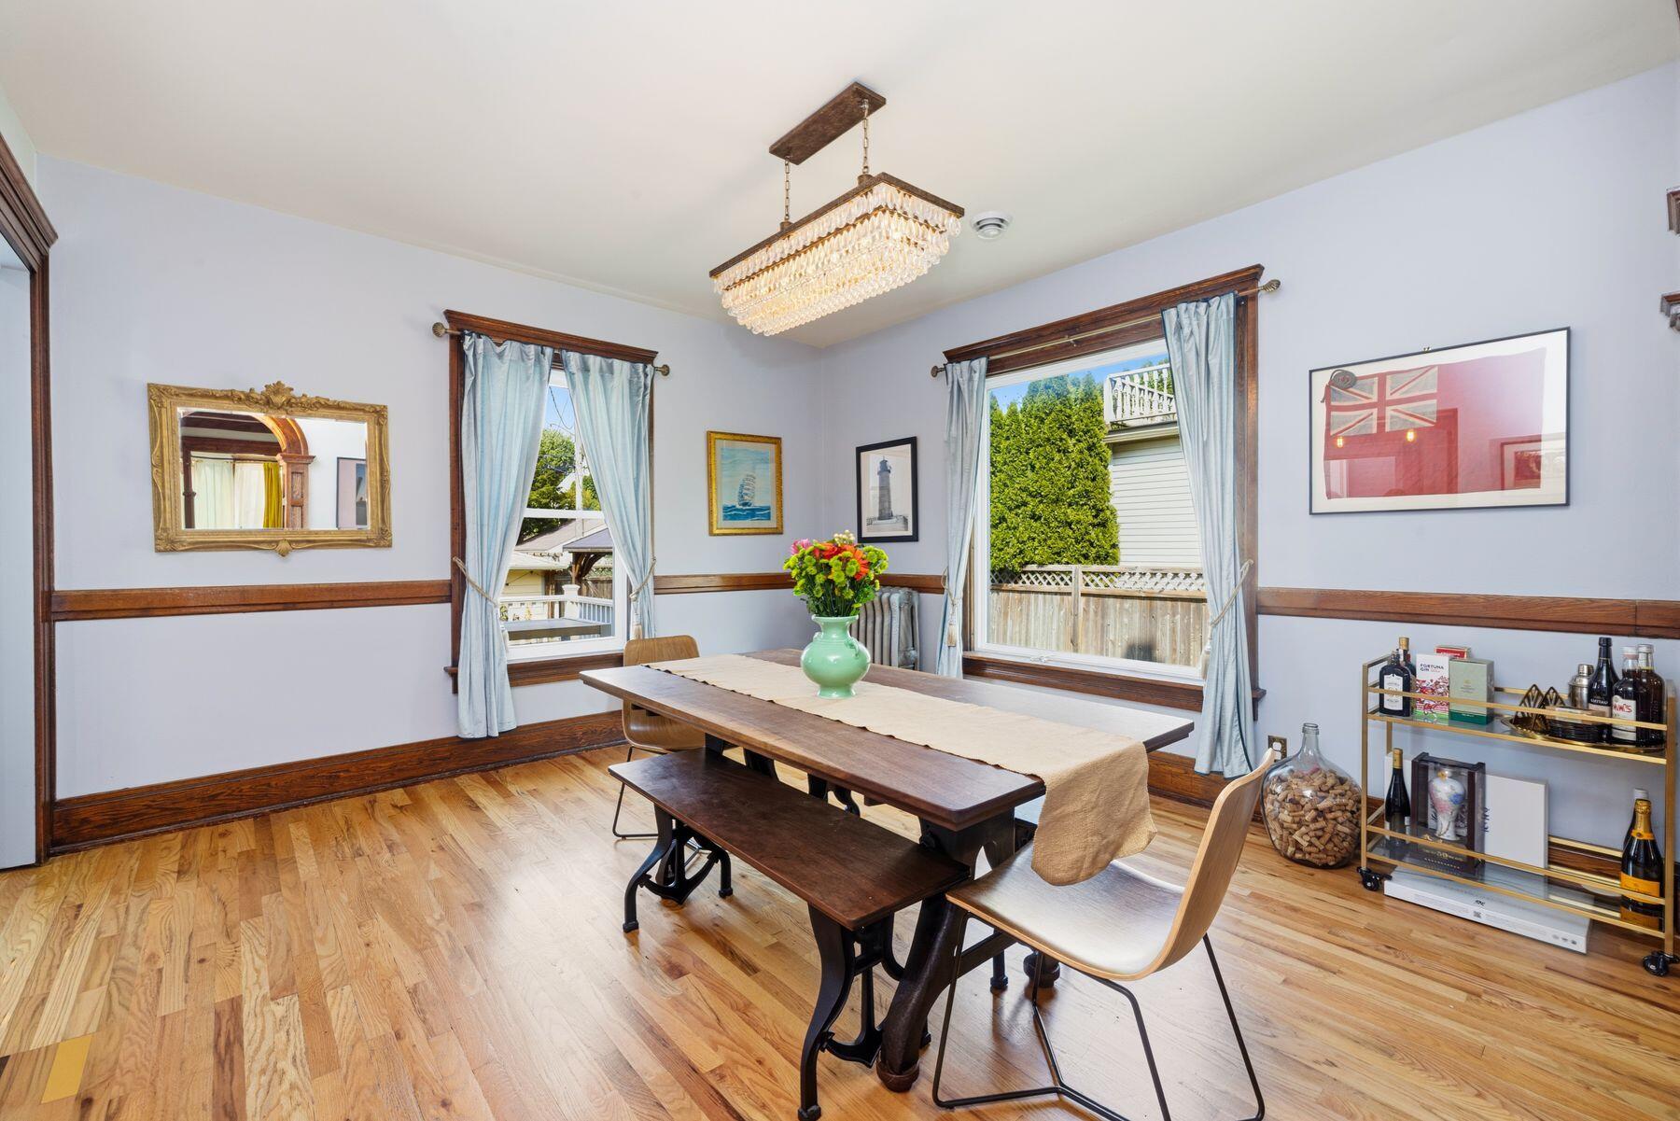
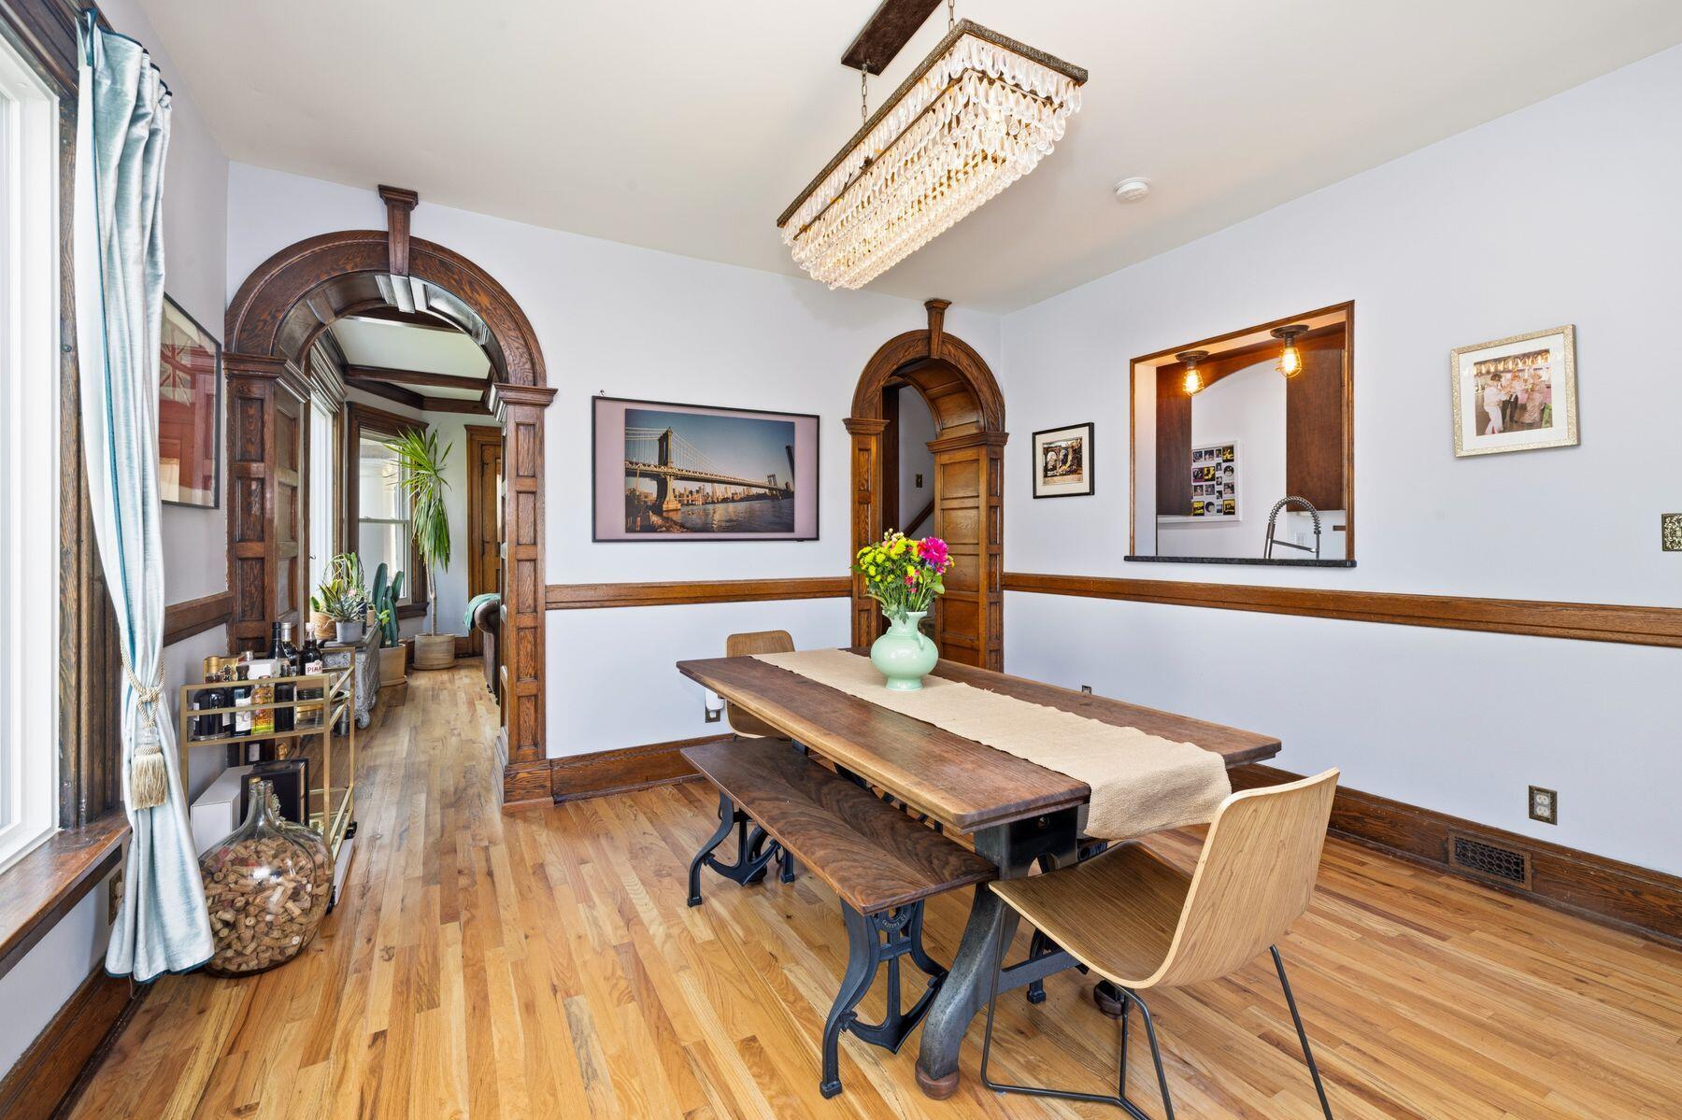
Dining room with a long wooden table, crystal chandelier, hardwood floors, and tall curtained windows.
Dining room with ornate wood archways, a long table, hardwood floors, and a crystal chandelier.
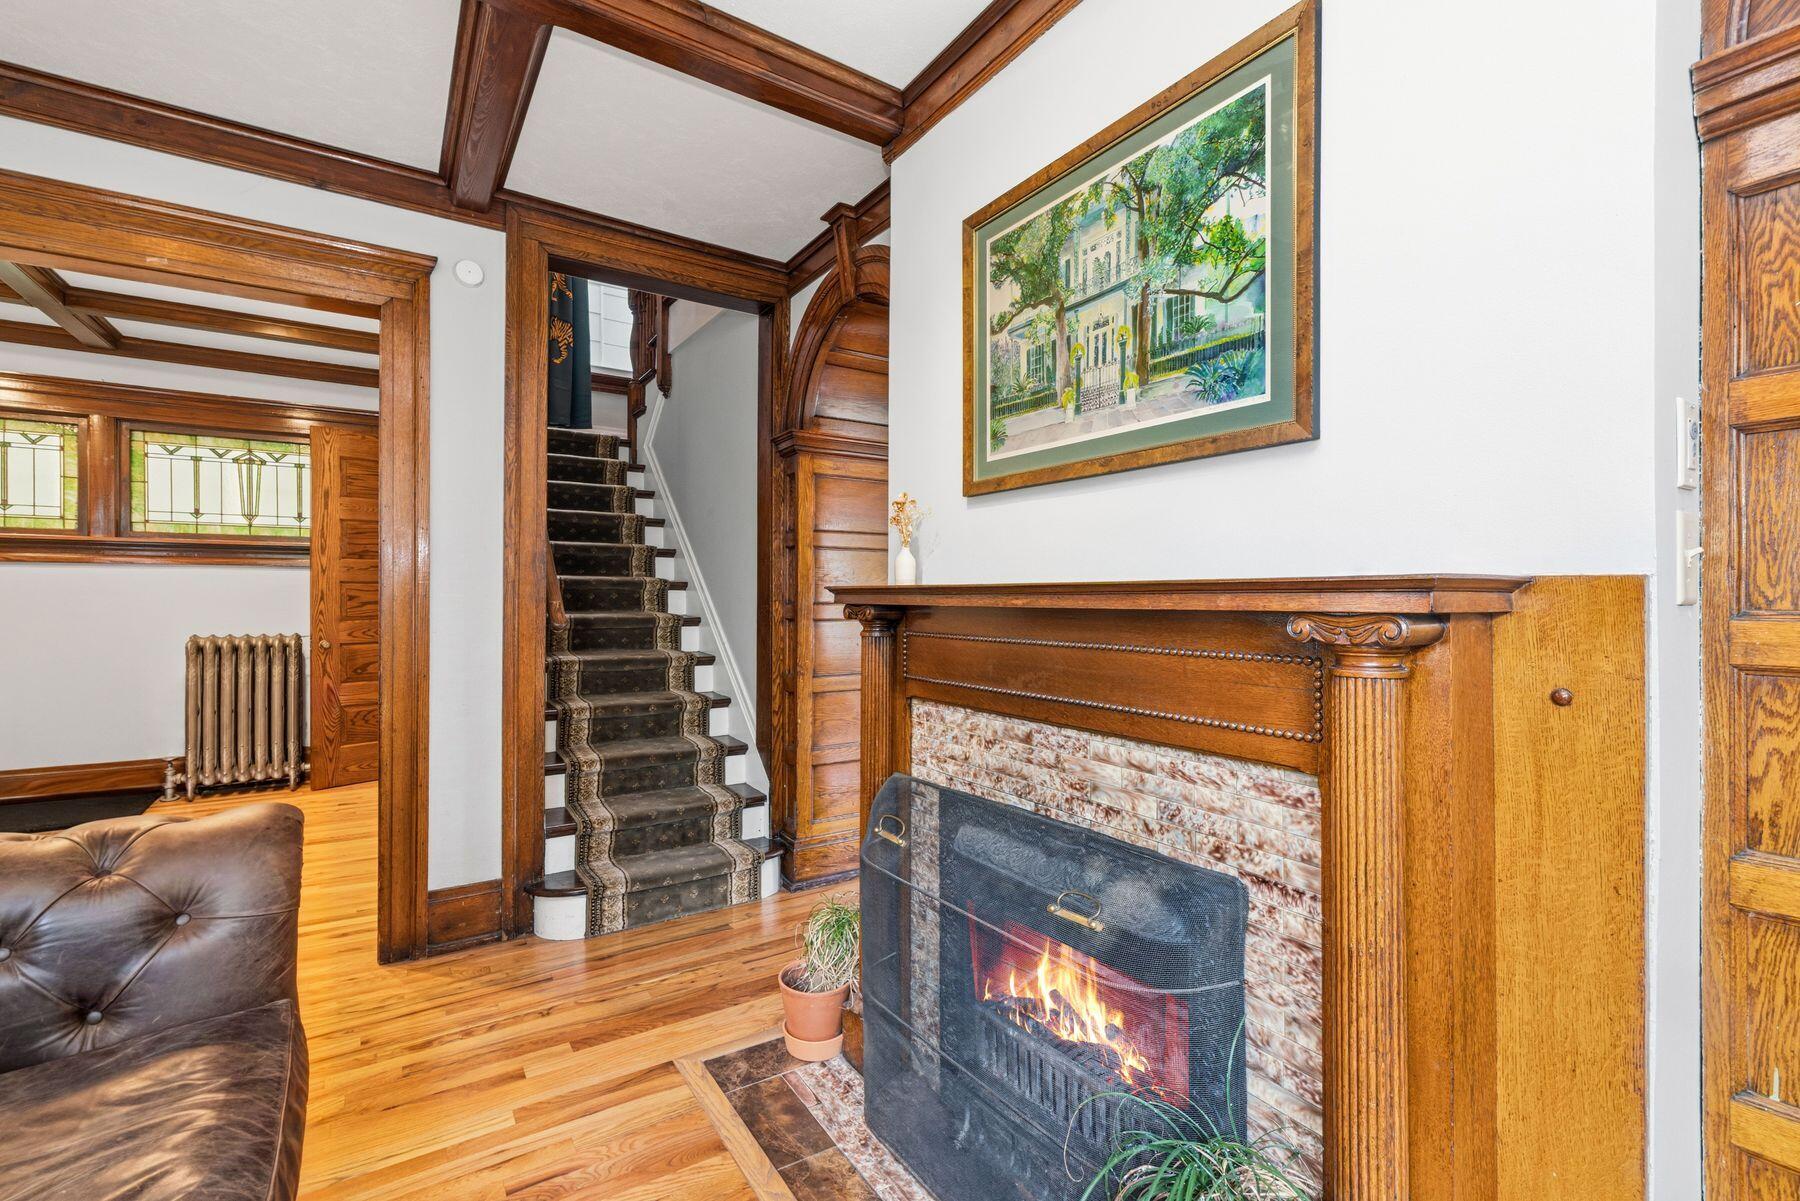
Living room with a tiled fireplace, ornate woodwork, hardwood floors, and a carpeted staircase.
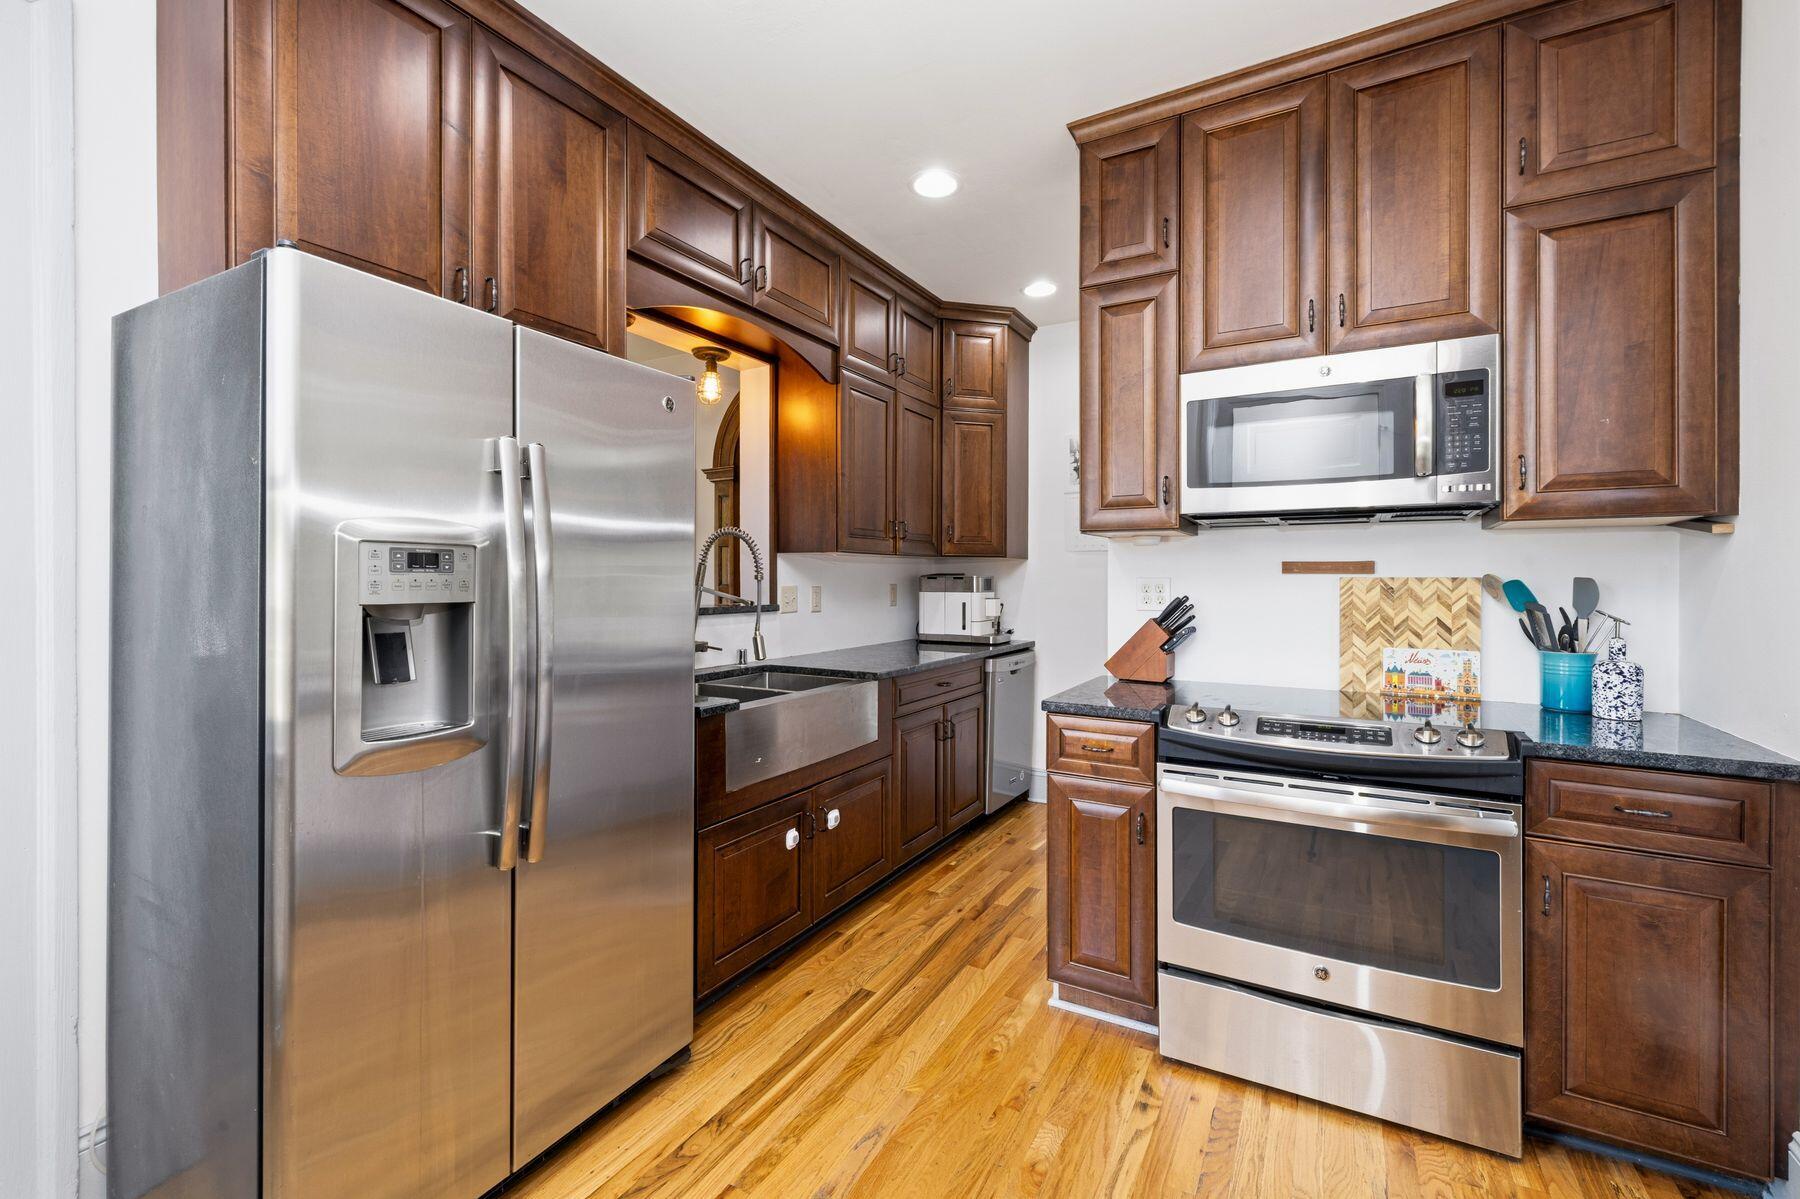
Kitchen with dark wood cabinets, granite counters, stainless steel appliances, and hardwood floors.
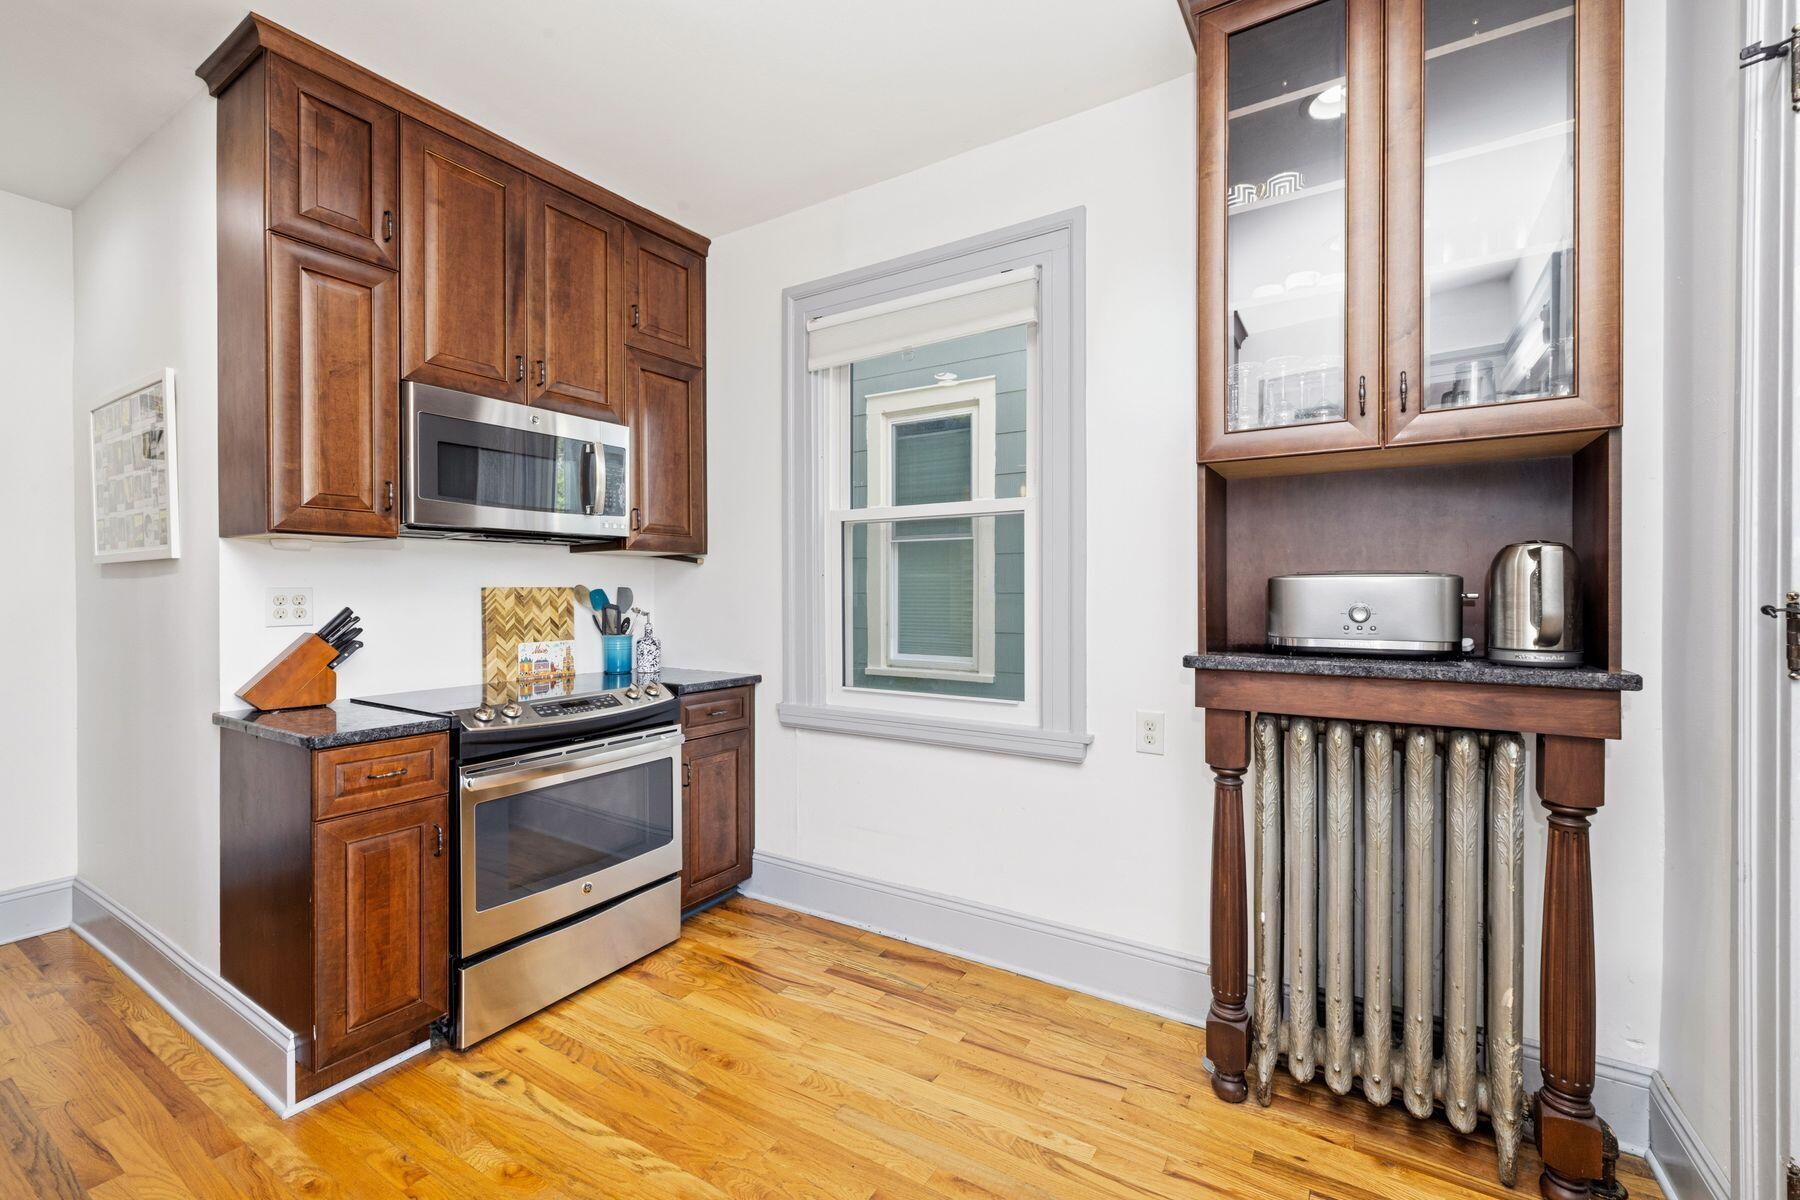
Kitchen with dark wood cabinetry, stainless steel appliances, and hardwood floors.
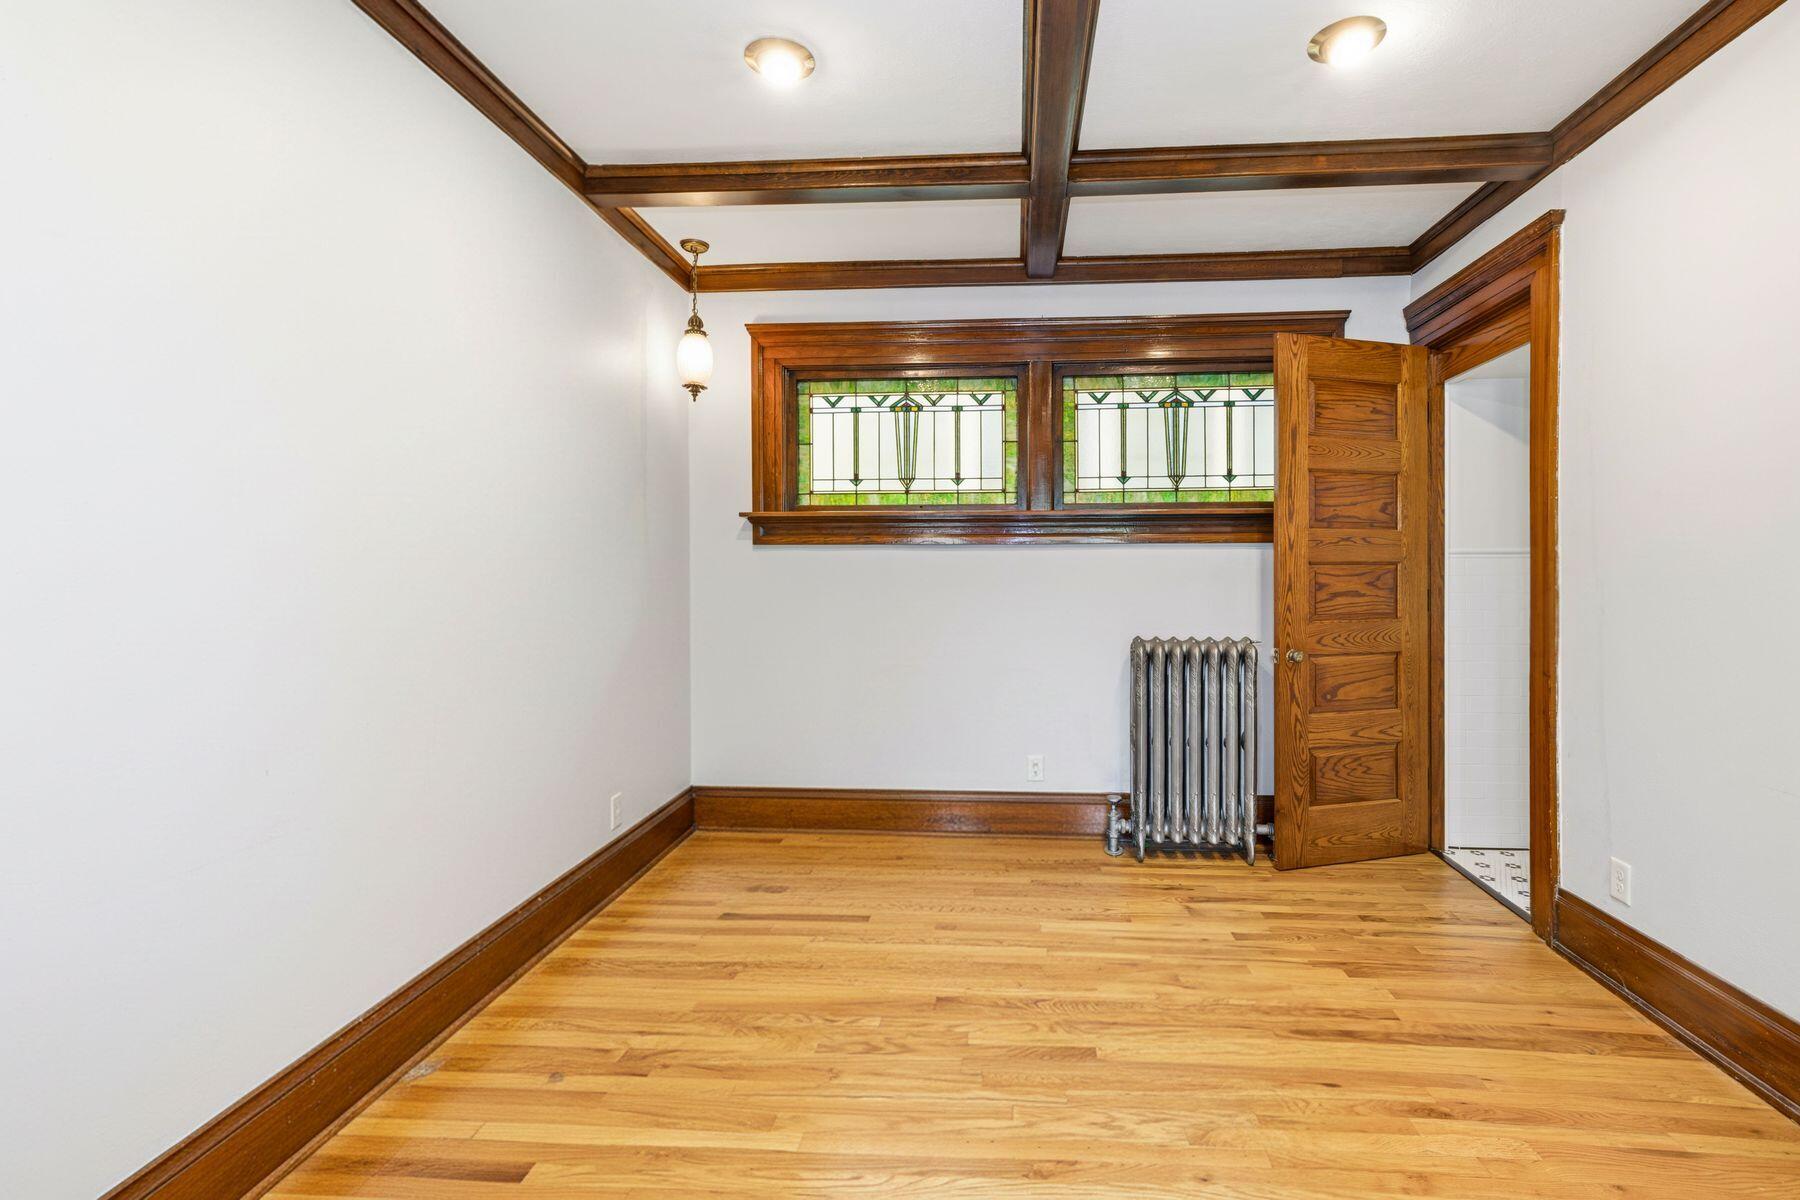
Empty room with hardwood floors, a dark wood coffered ceiling, and a stained-glass window.
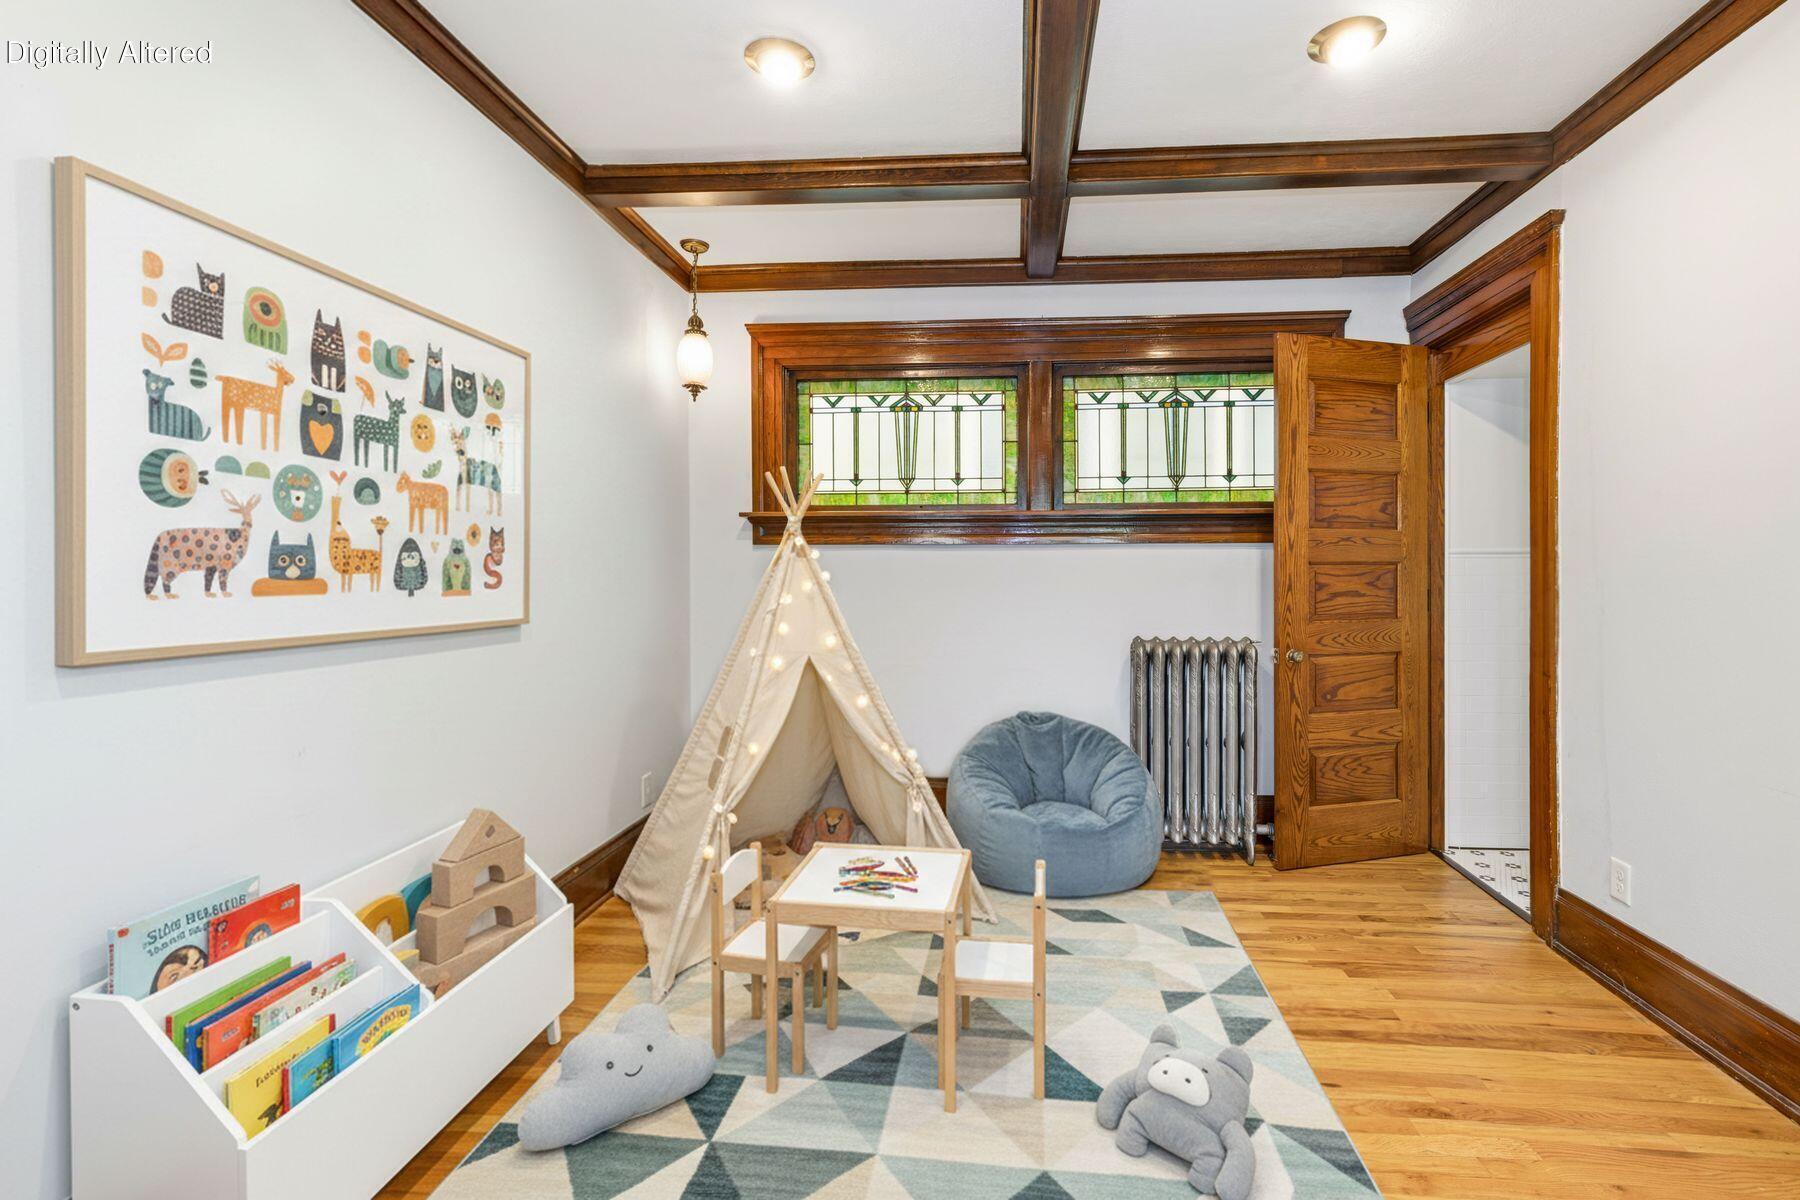
Children’s playroom with a coffered wood ceiling, stained-glass windows, and a tent on a geometric rug.
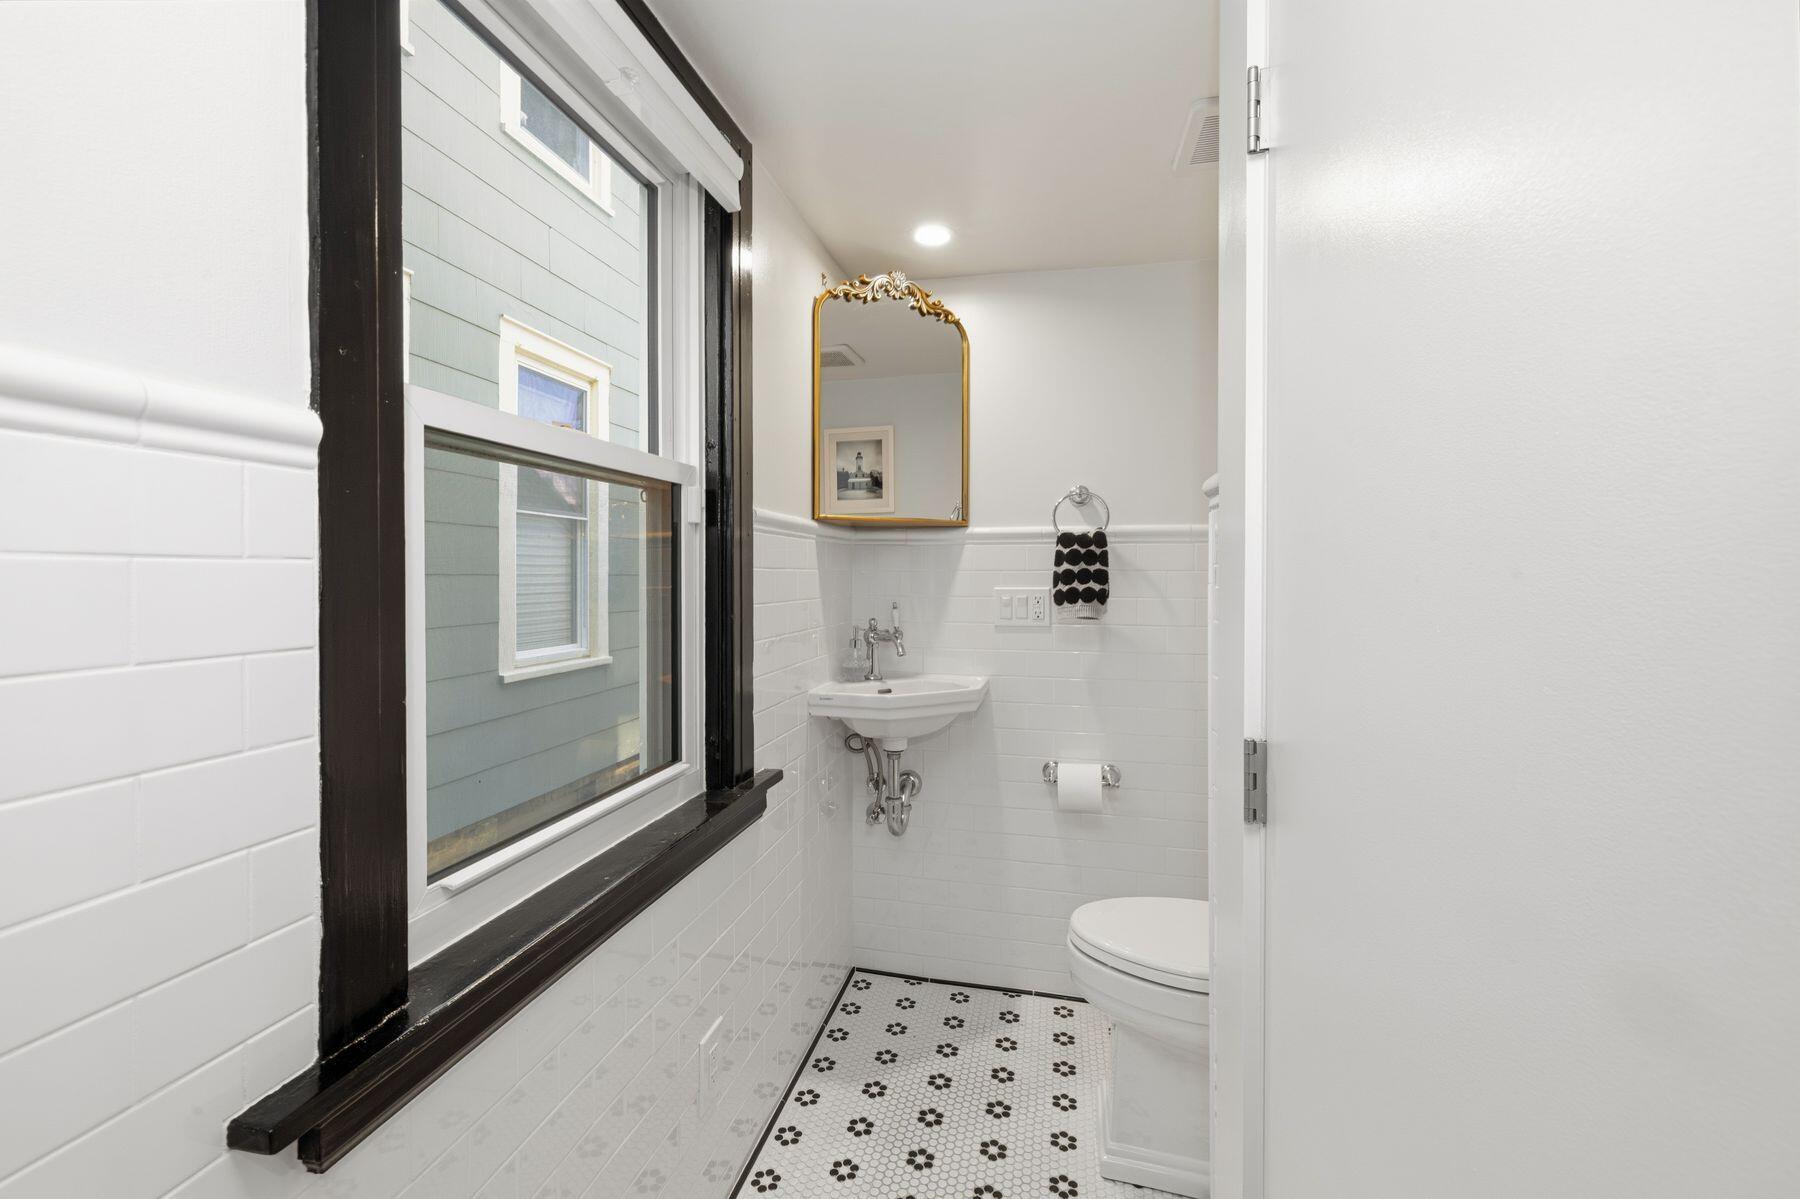
White tiled bathroom with a pedestal sink, gold-framed mirror, and black-trimmed window.
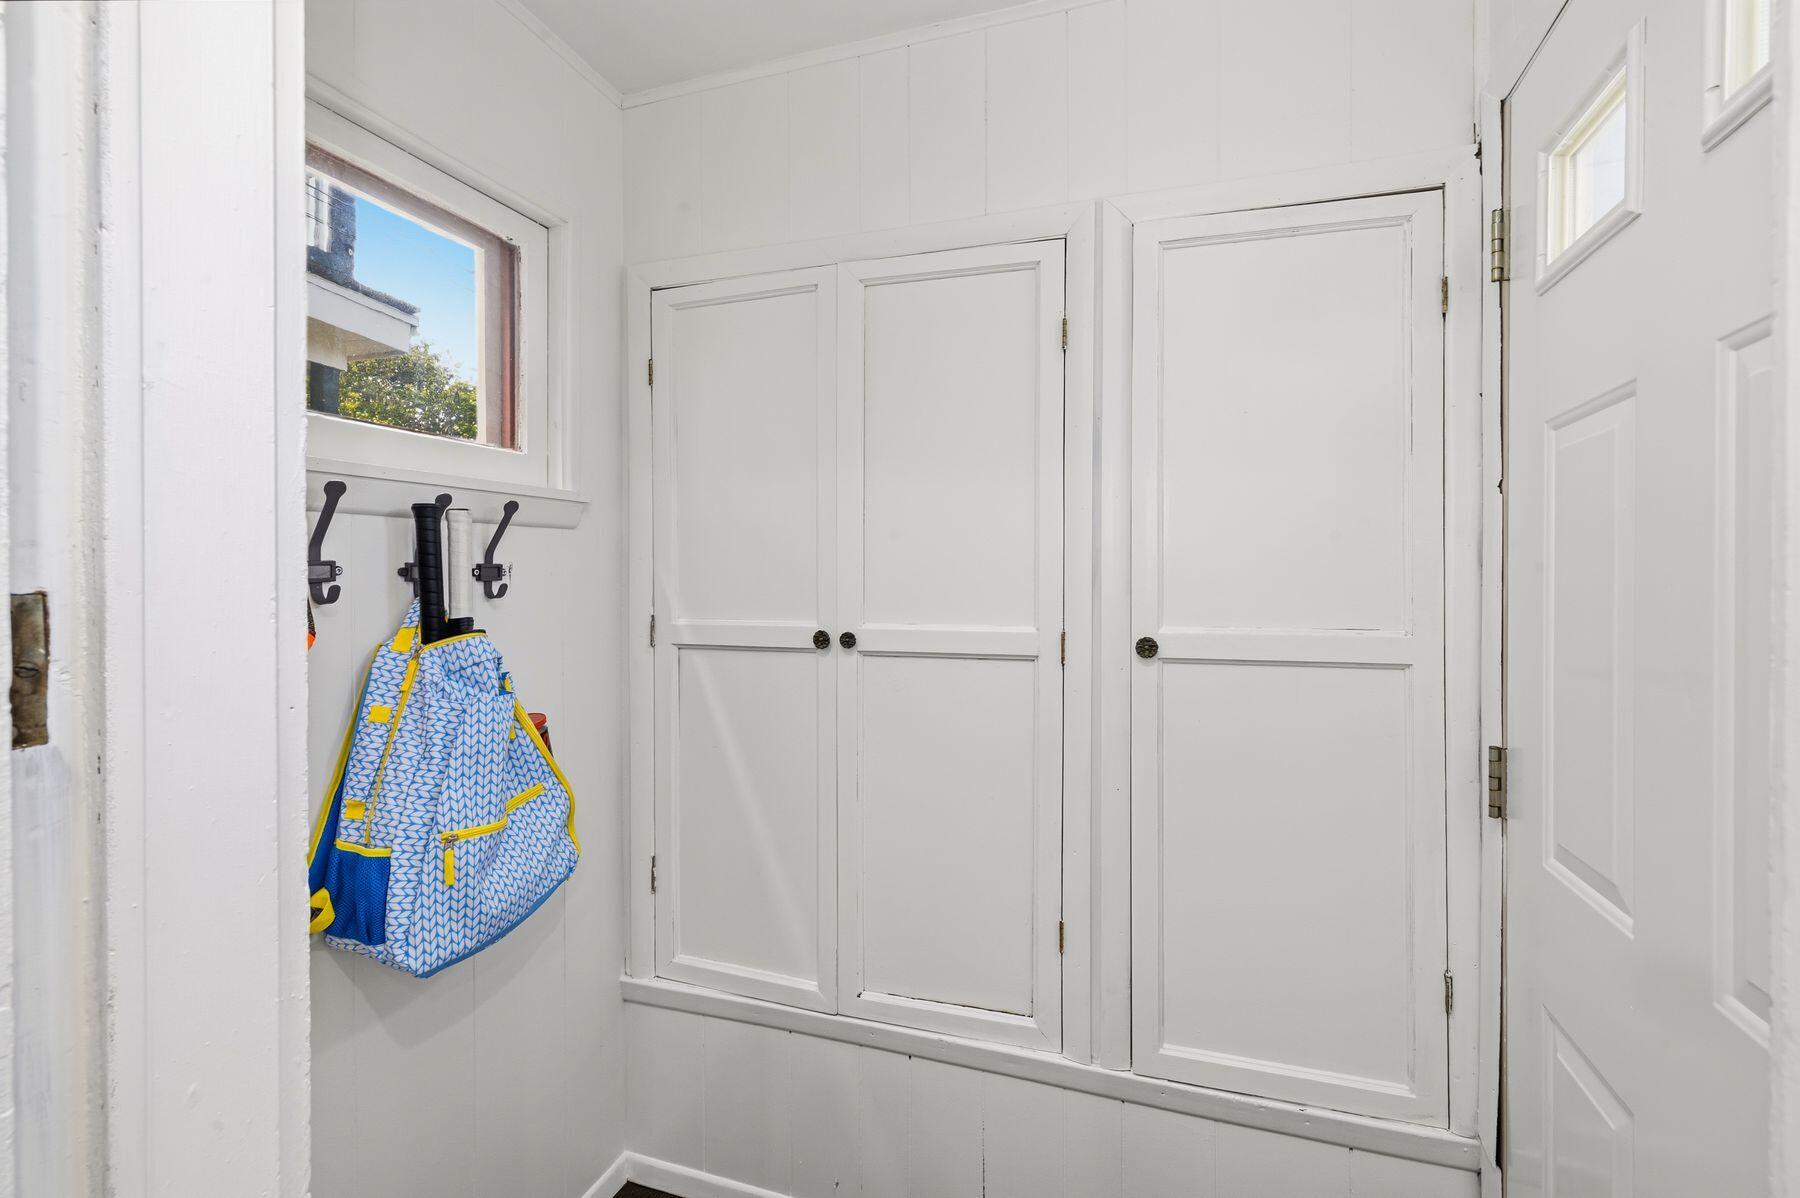
White mudroom with built-in cupboards, wall hooks, and a blue patterned bag.
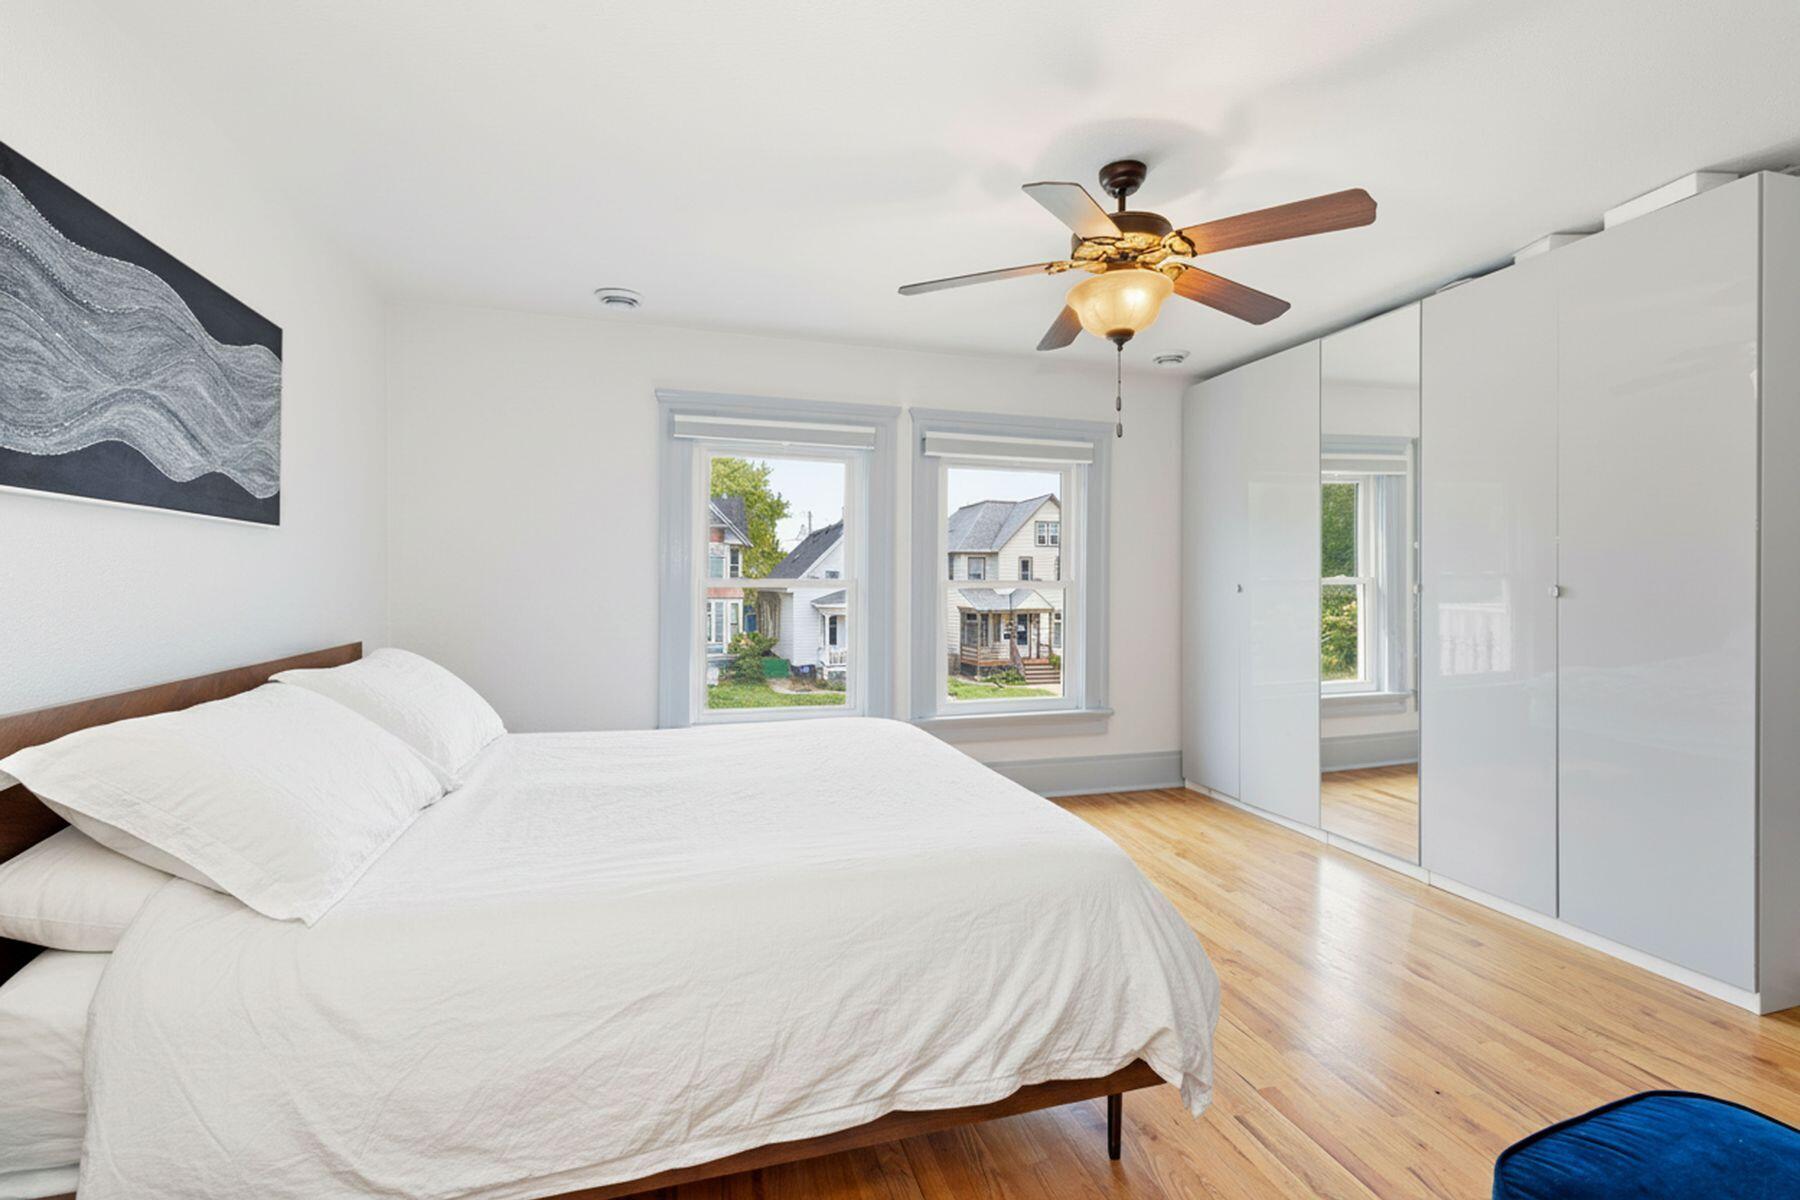
Bedroom with a white bed, mirrored wardrobes, and two windows overlooking neighboring homes.
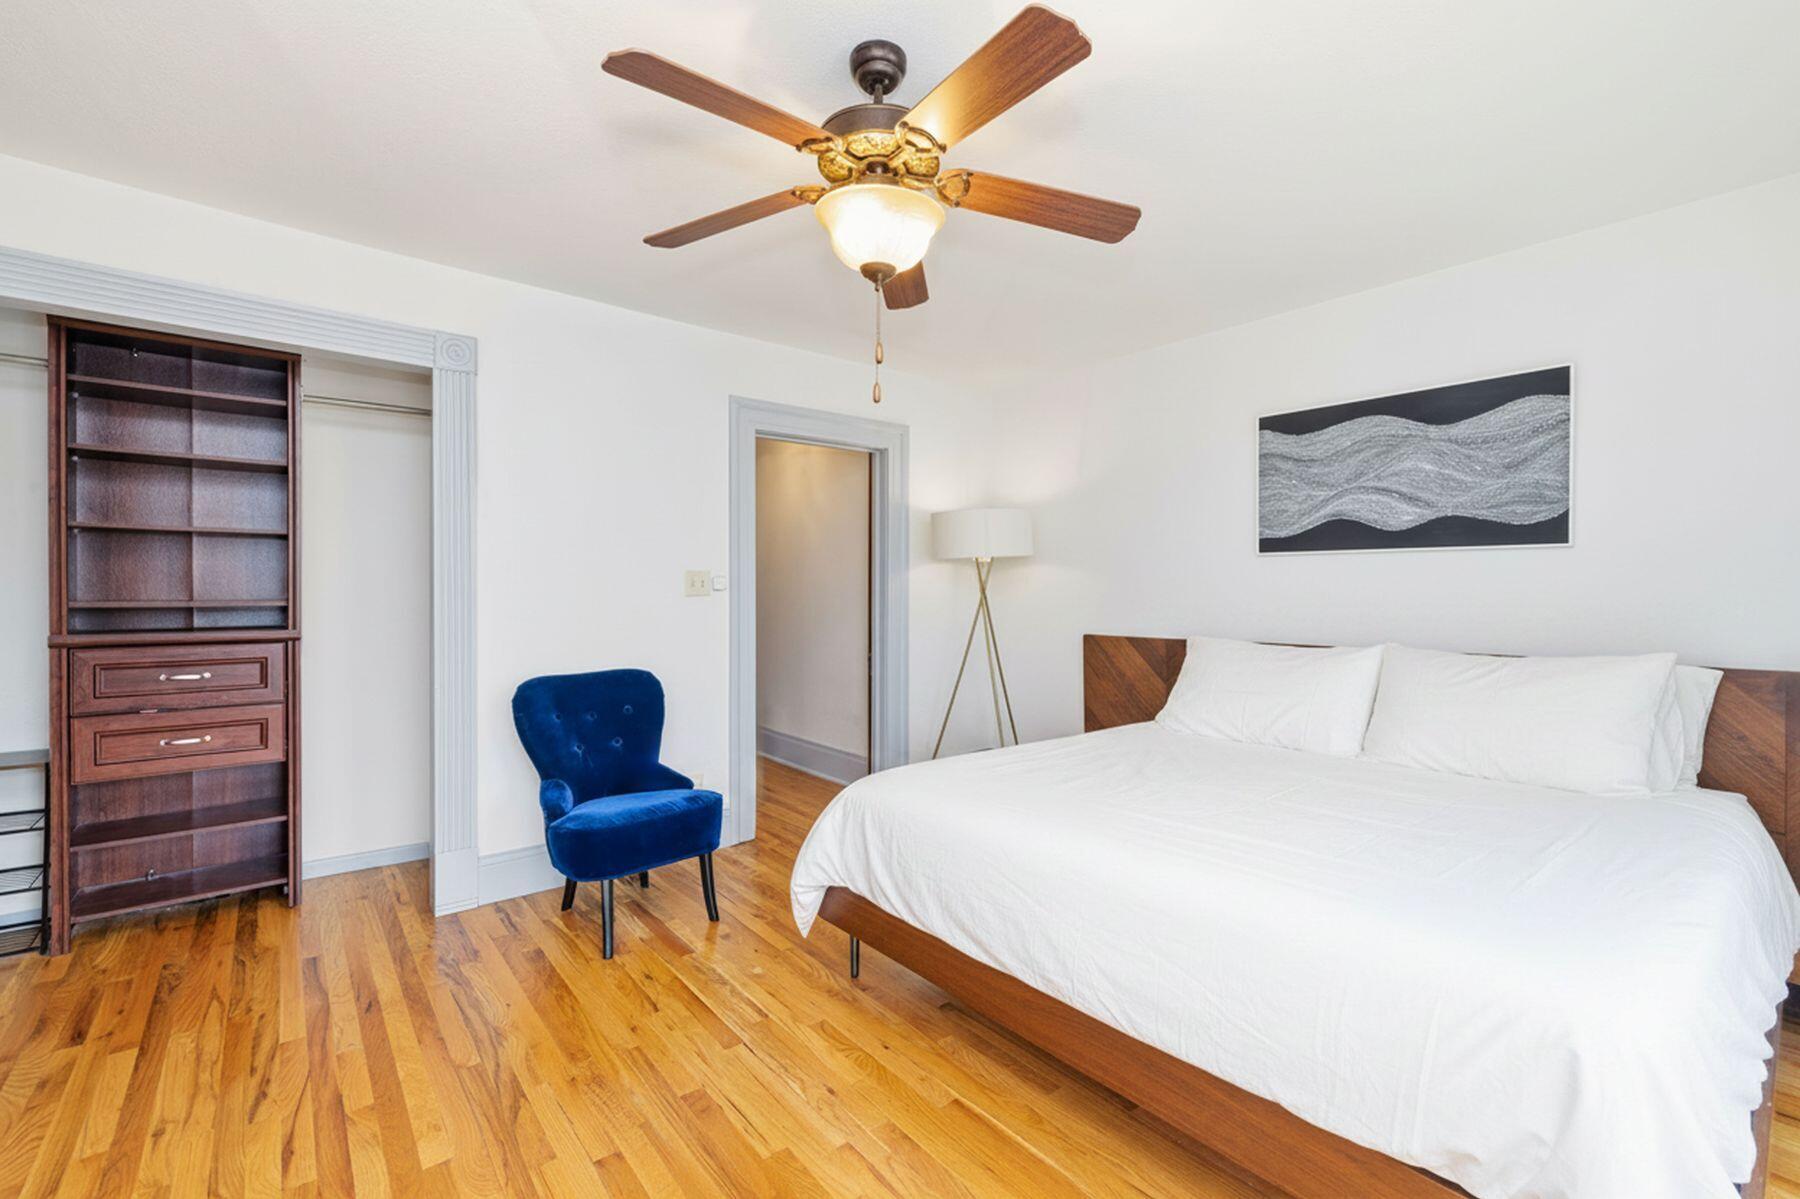
Bedroom with a white bed, hardwood floors, built-in shelving, and a blue accent chair.
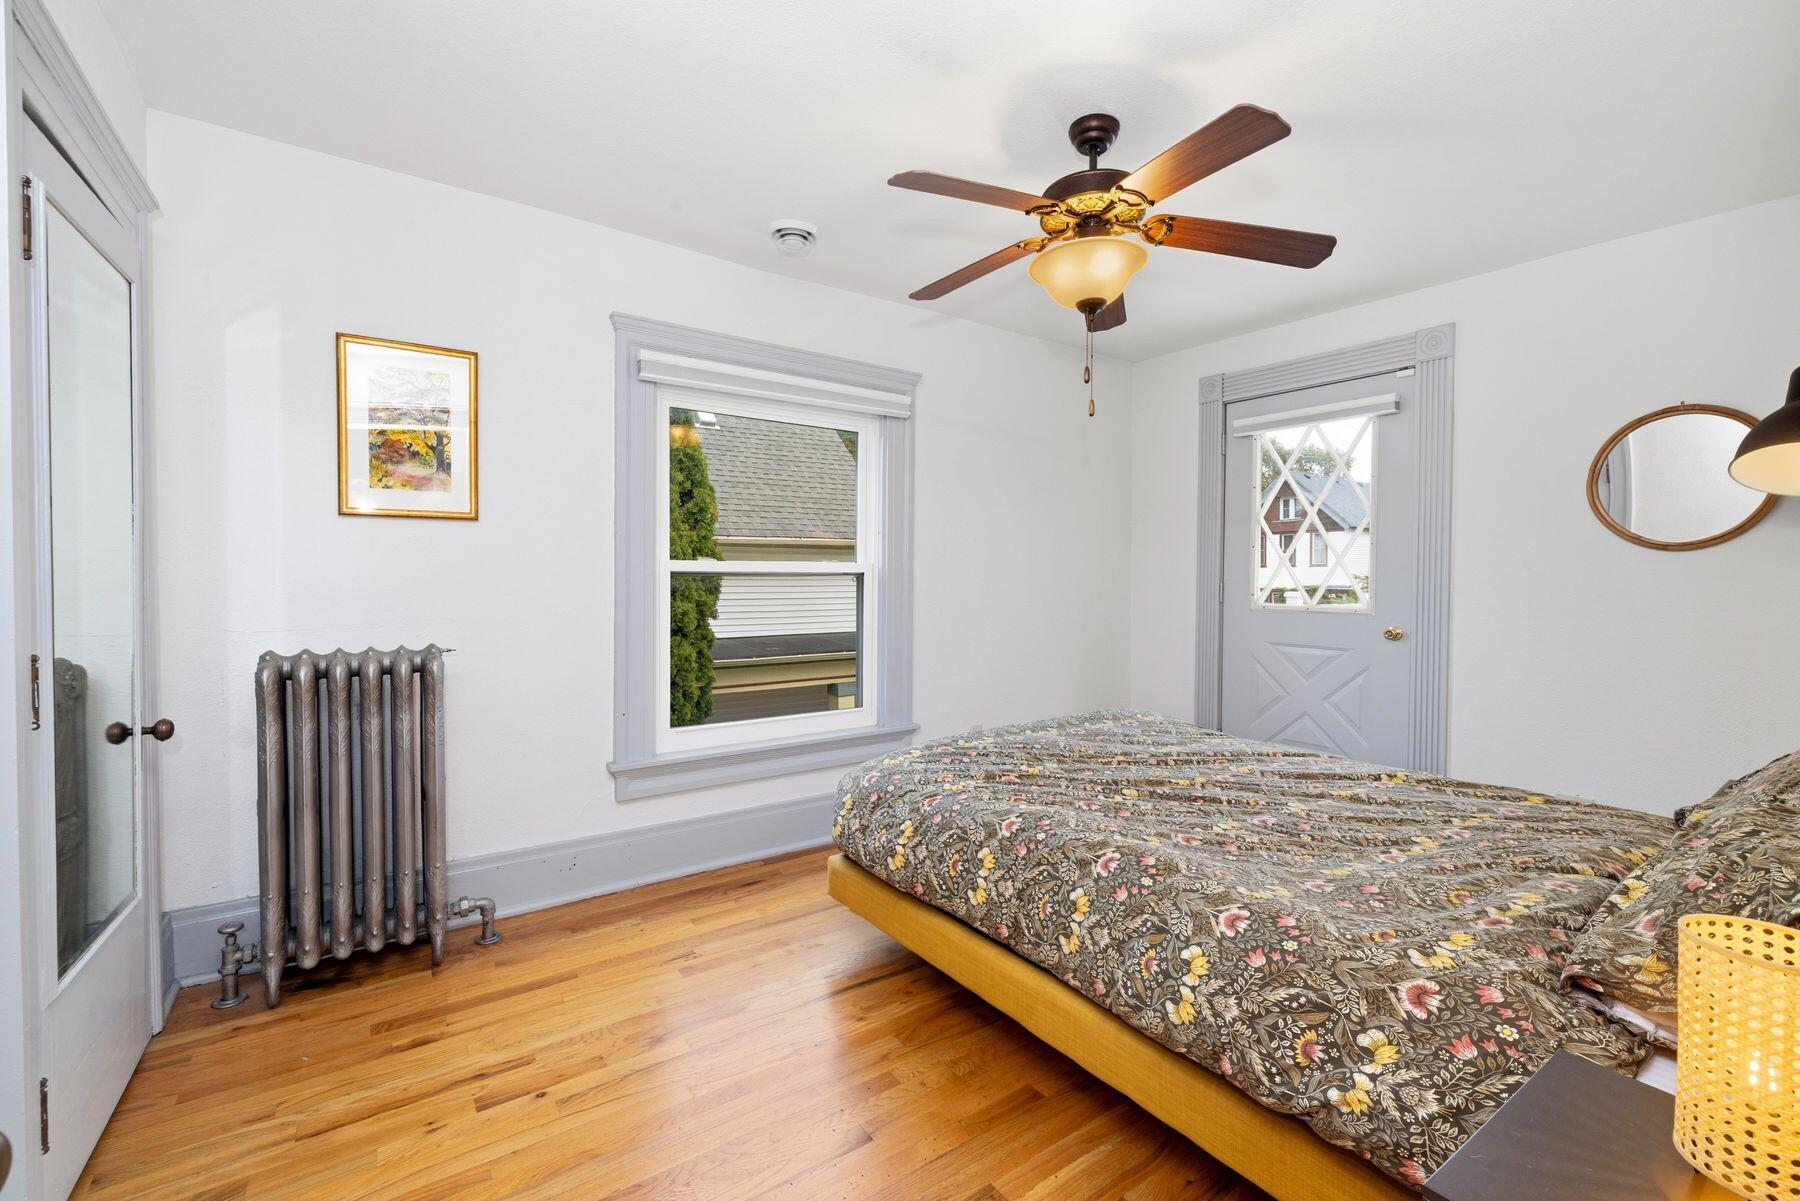
Bedroom with floral bedspread, hardwood floors, vintage radiator, and pale gray trim.
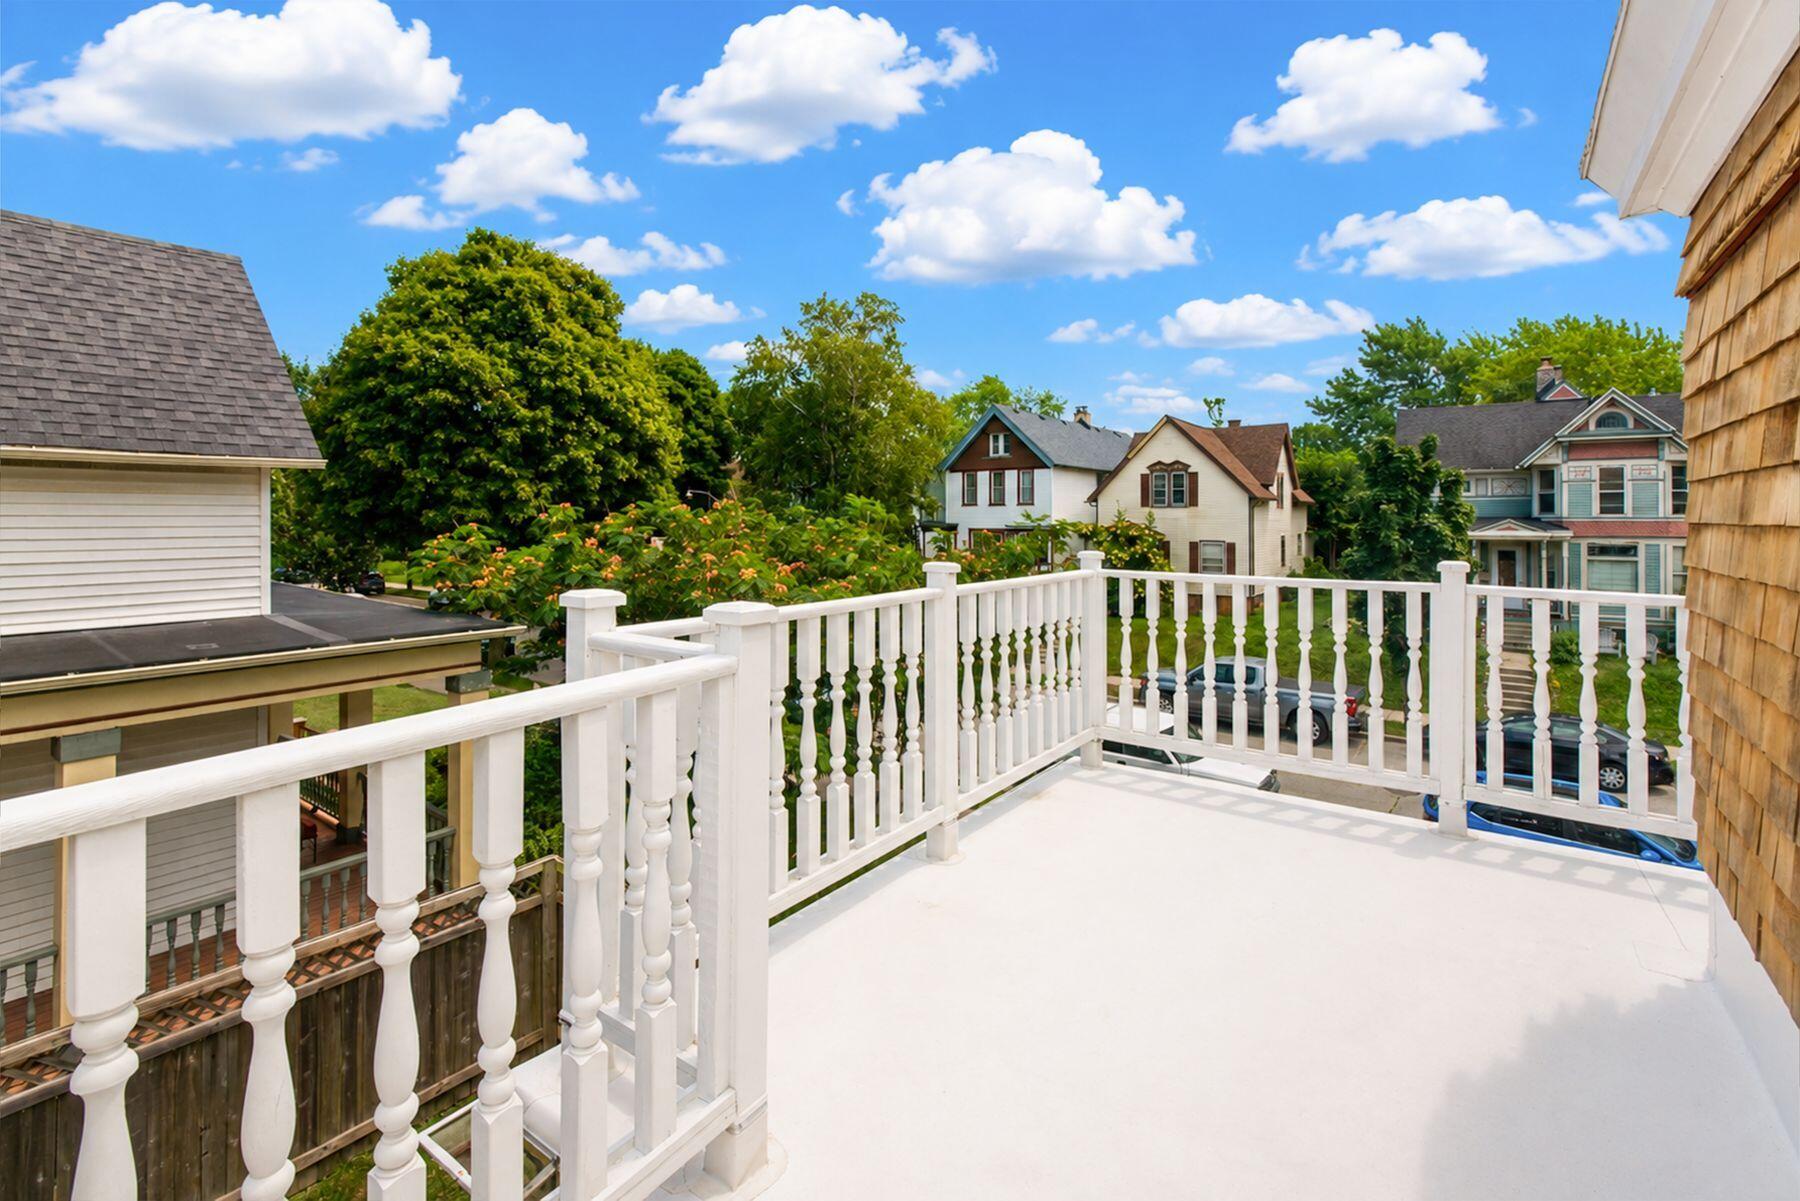
White-railed elevated deck overlooking leafy yards and neighboring homes.
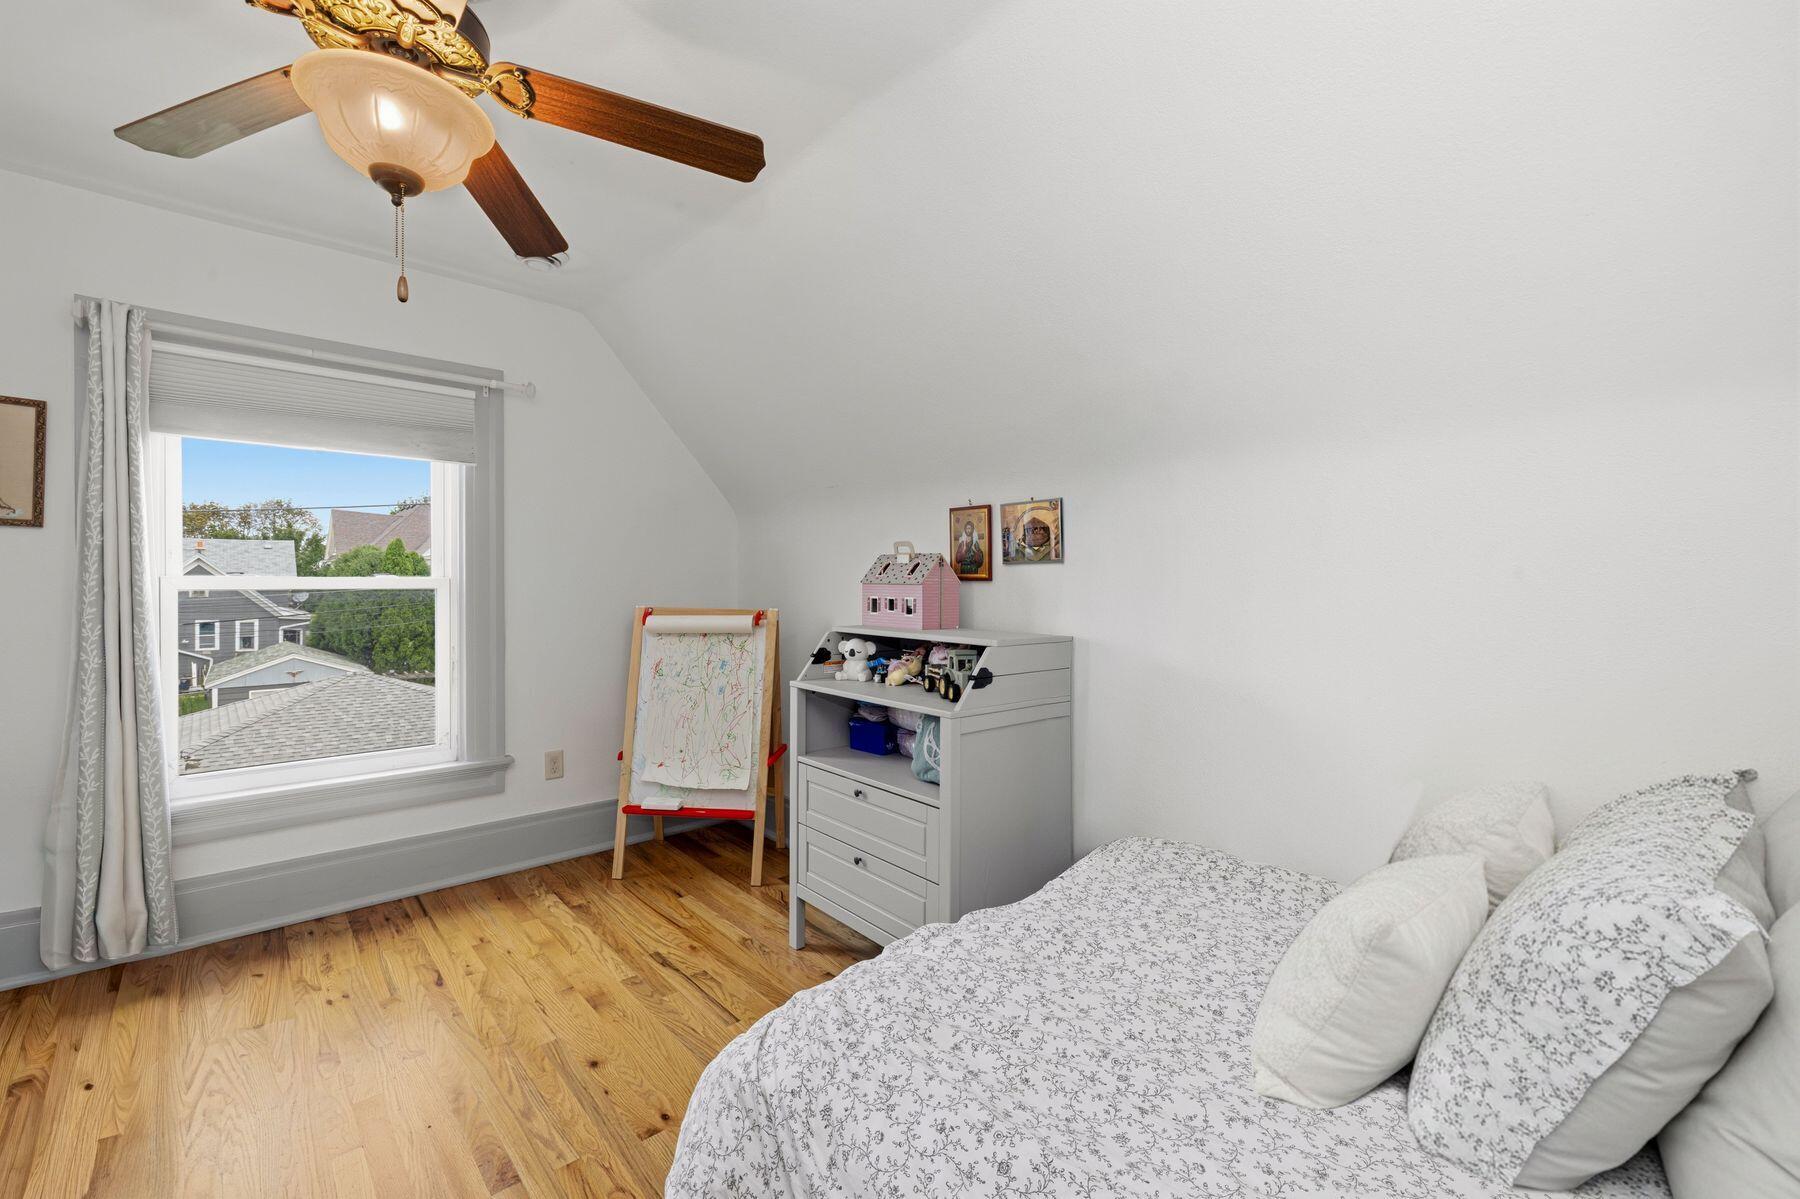
Bedroom with hardwood floors, sloped ceiling, and a window overlooking neighboring homes.
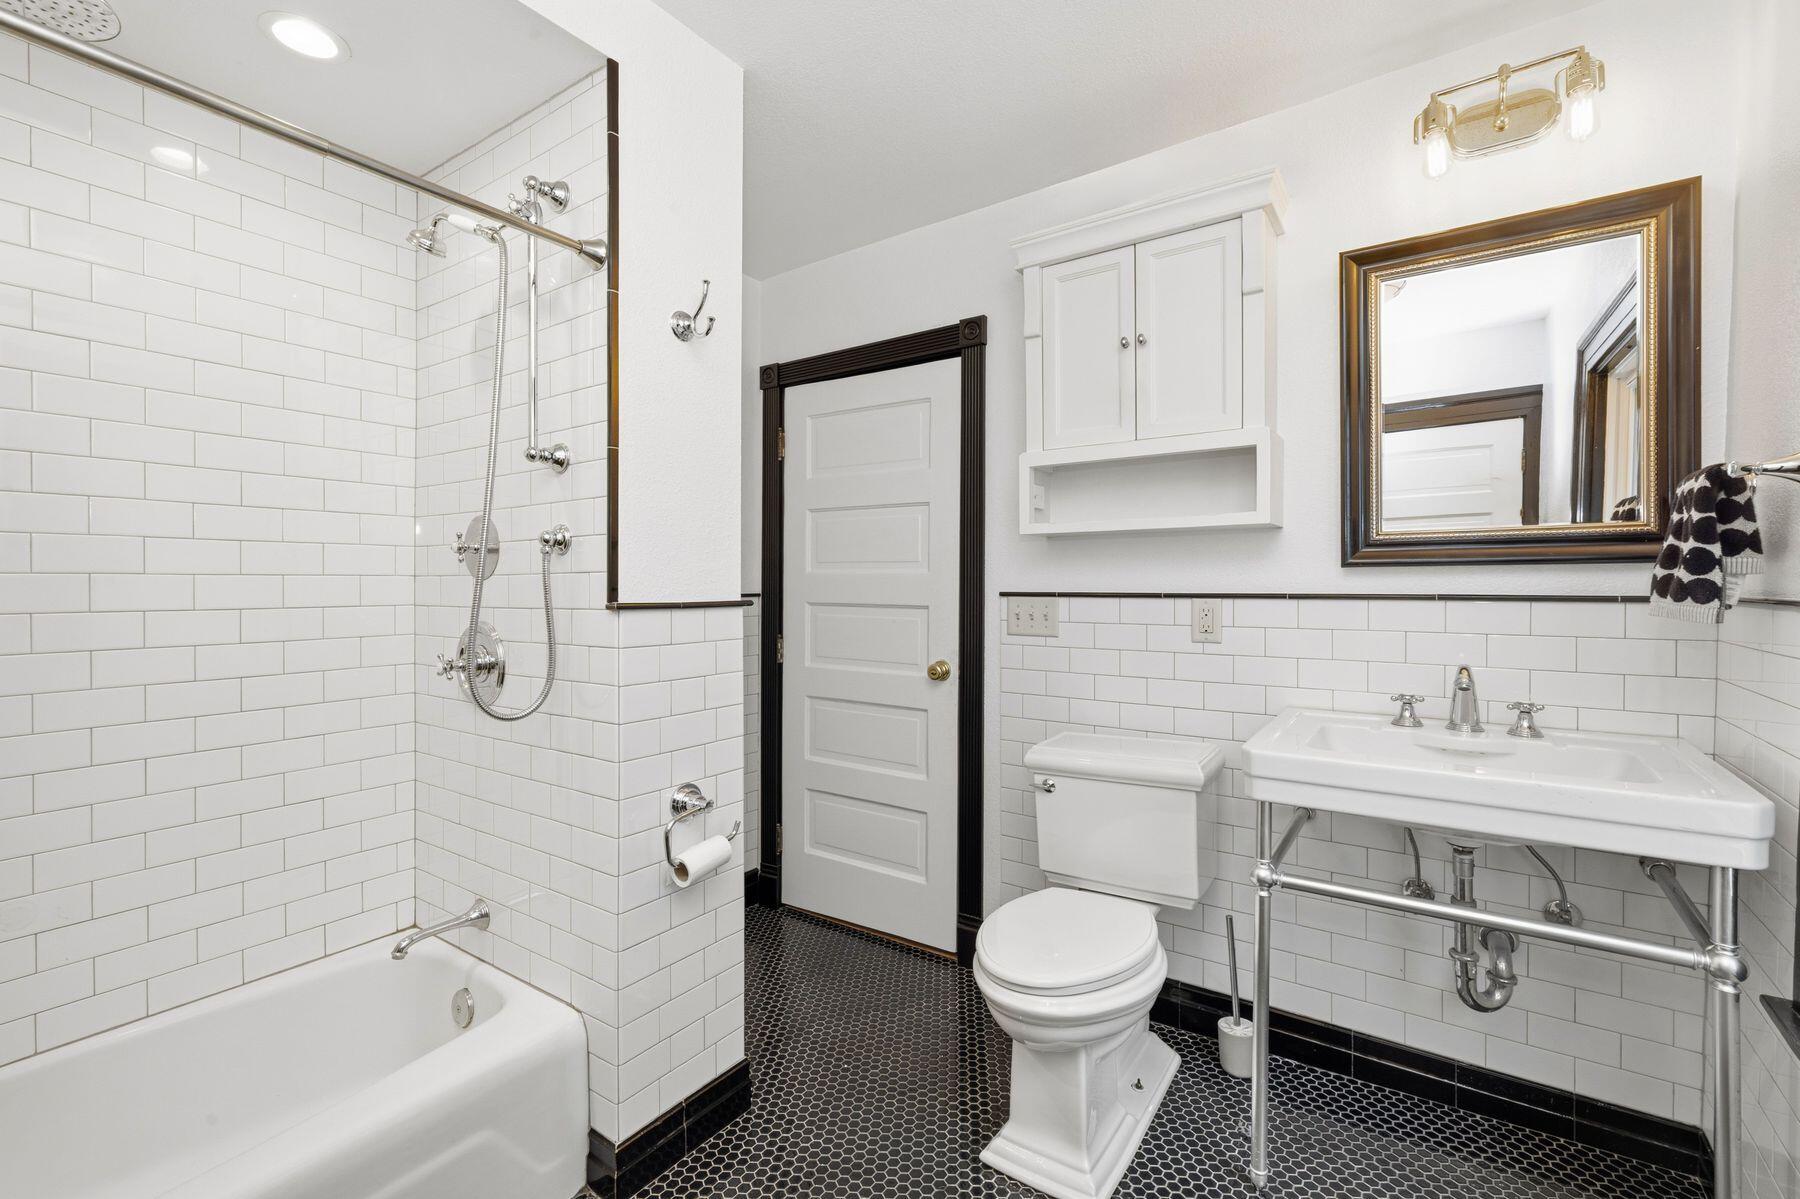
Bathroom with a white subway-tile shower, bathtub, wall cabinets, and black hexagonal tile floor.
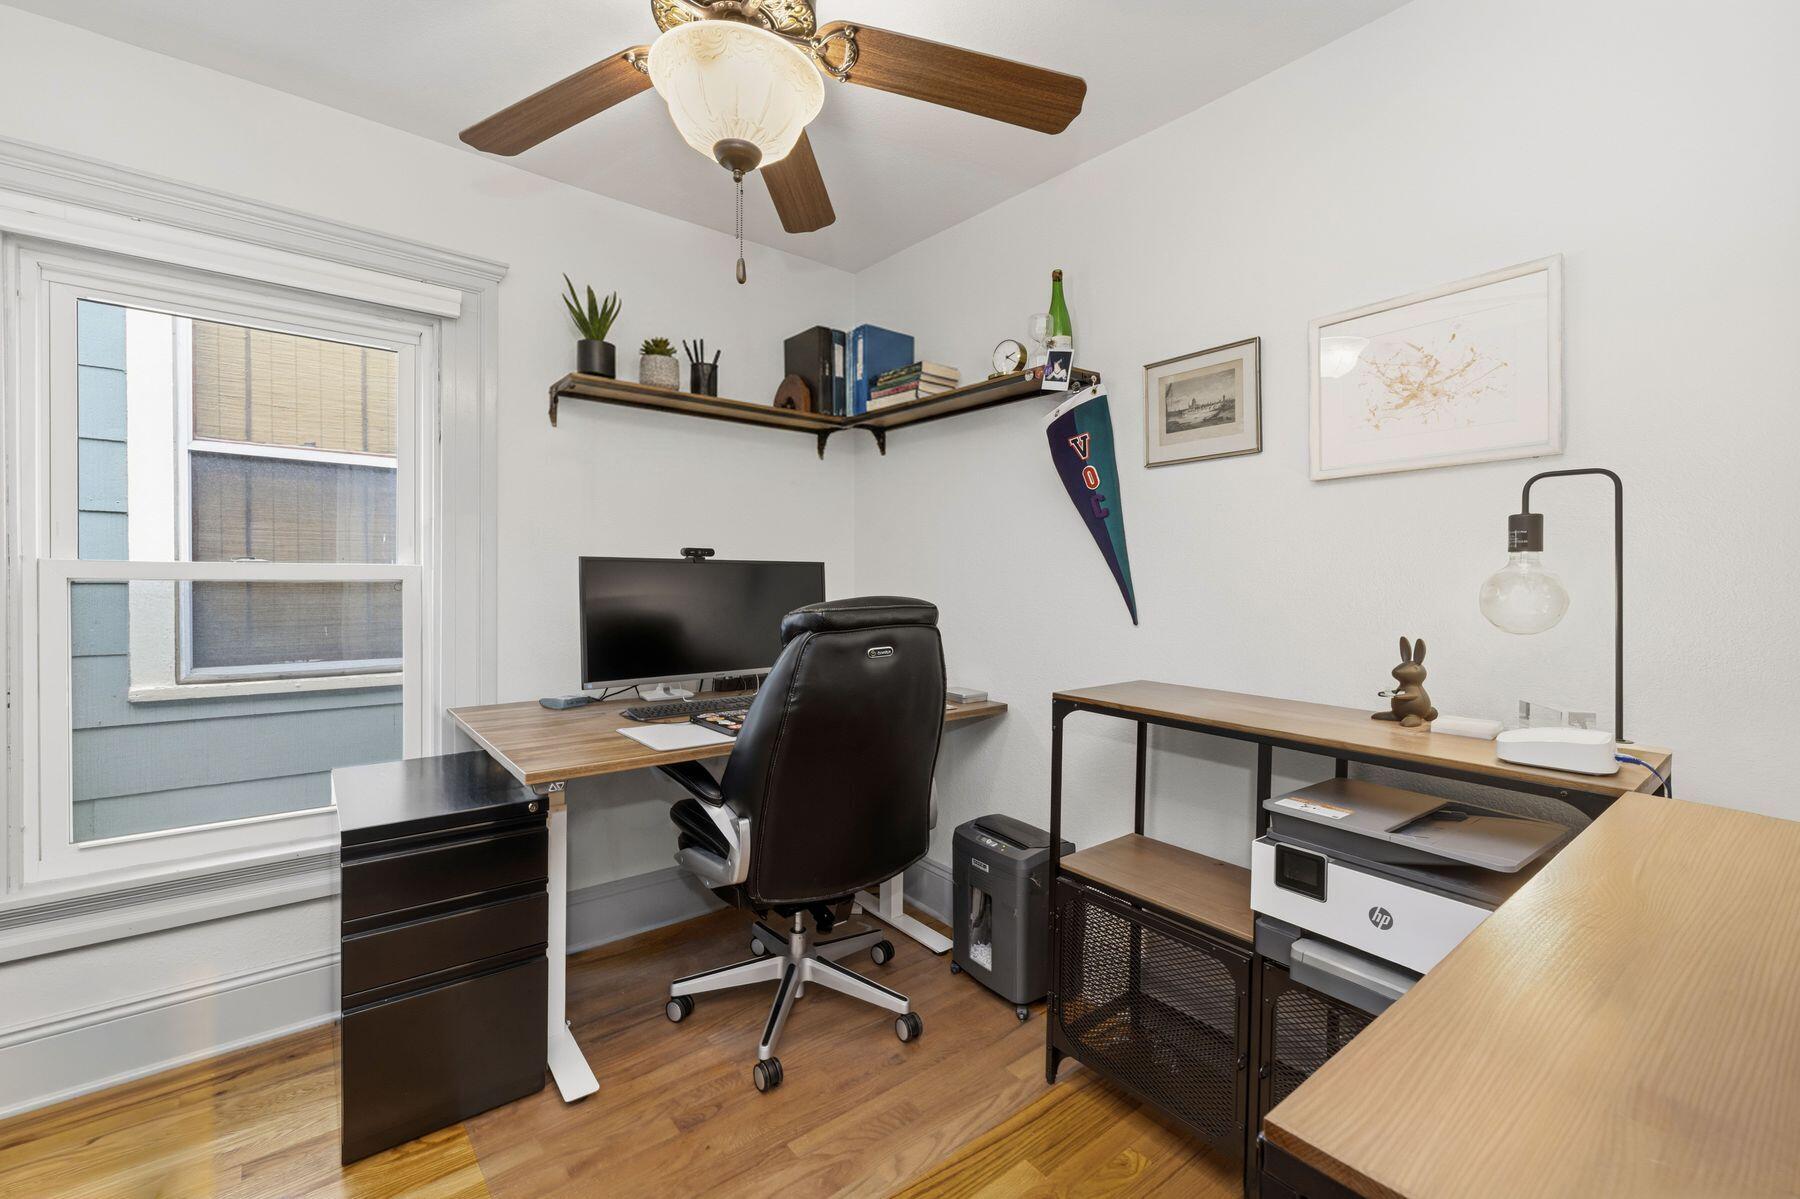
Furnished home office with two desks, a black chair, hardwood floors, and a large window.
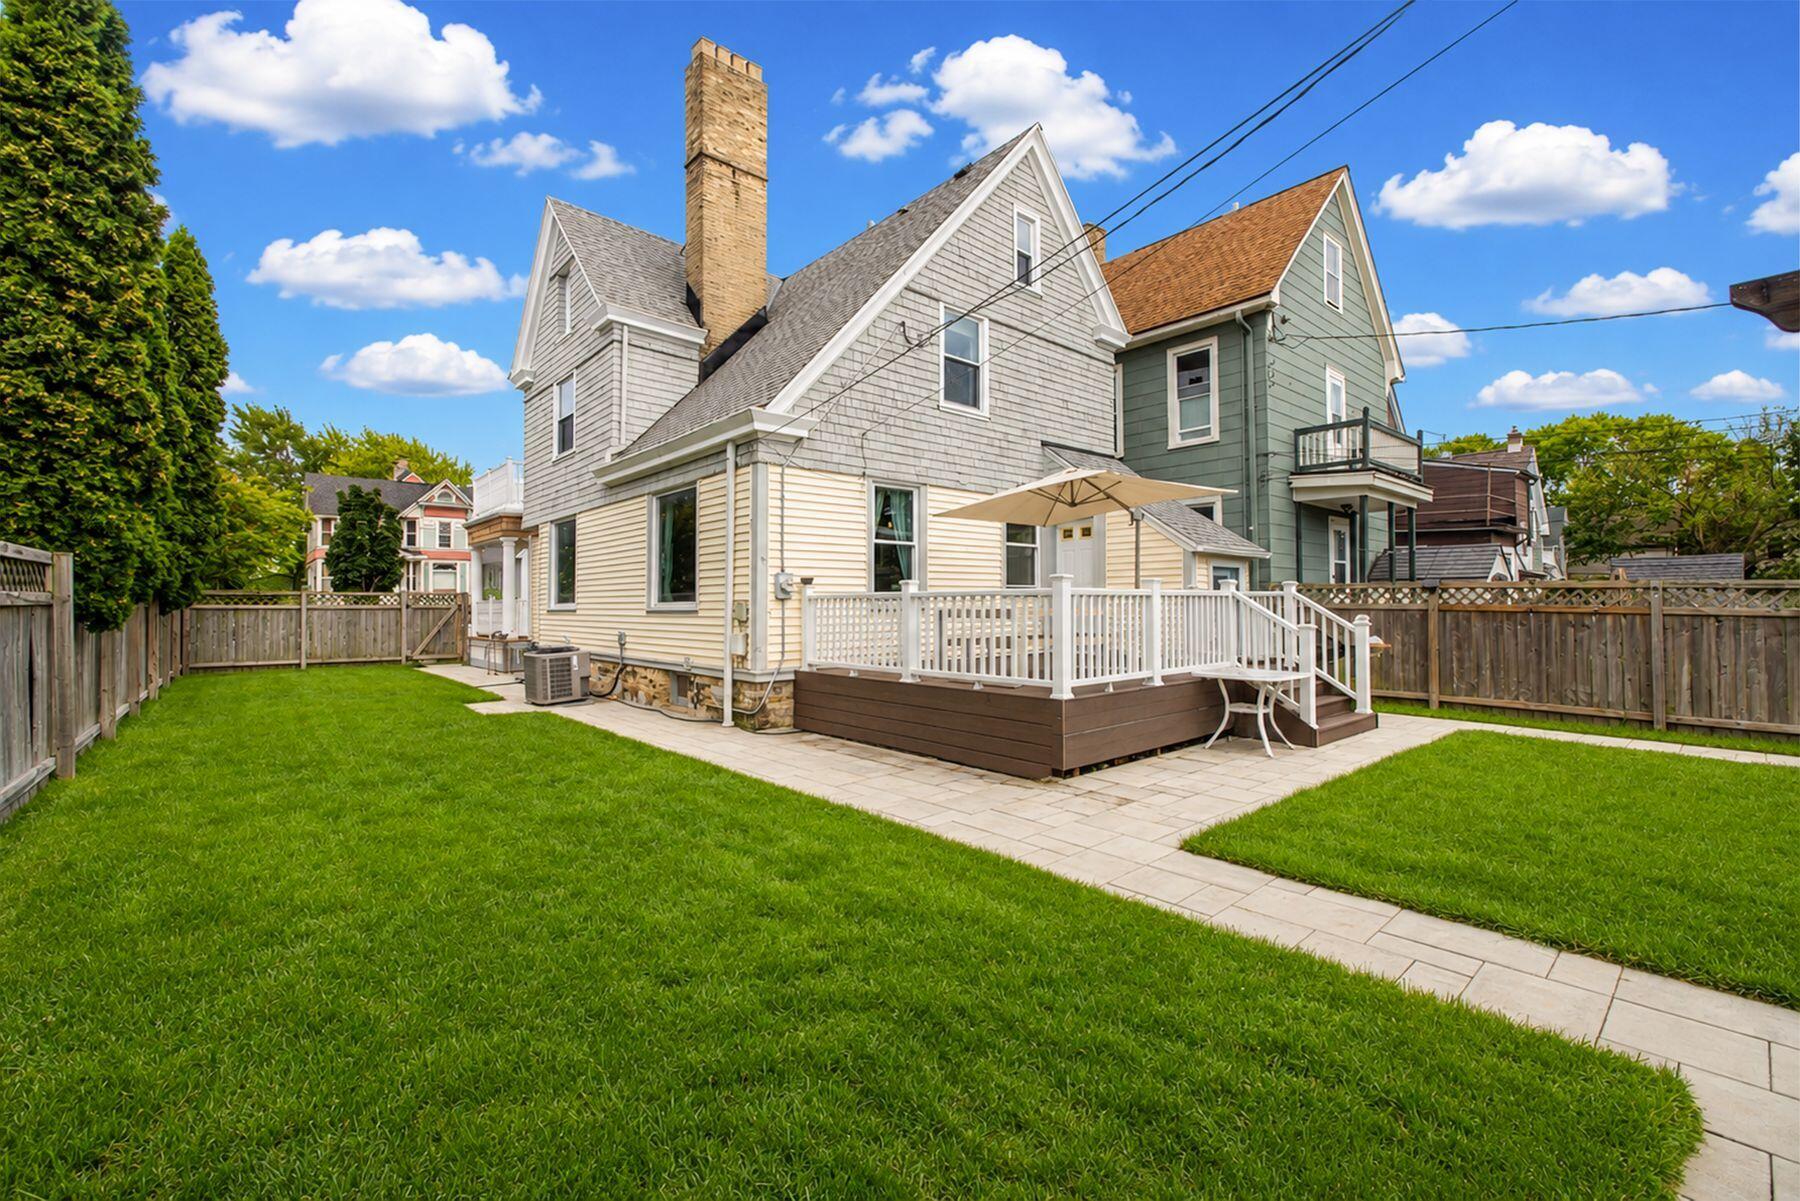
House rear exterior with raised white-railed deck, patio umbrella, and paved path across a fenced lawn.
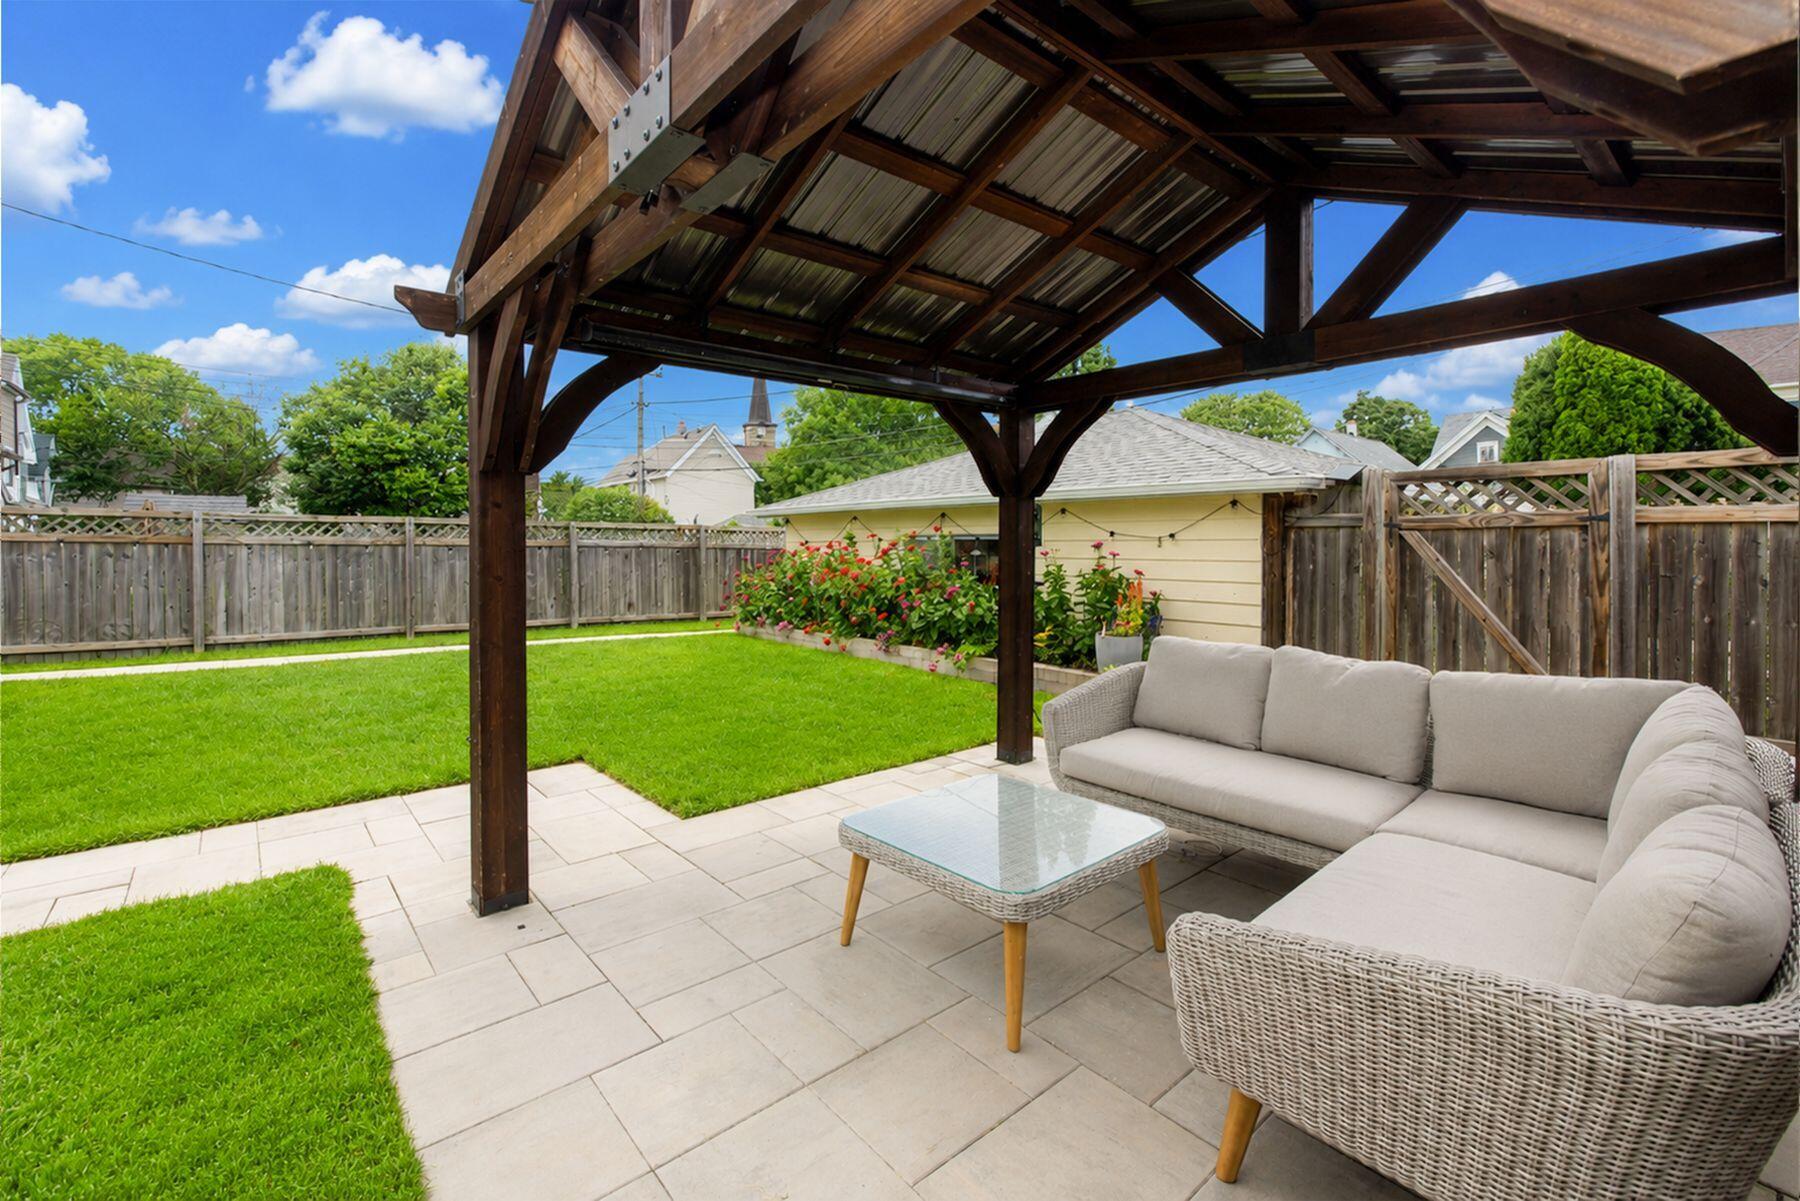
Backyard patio with a timber pergola, outdoor seating, stone walkway, lawn, and flower beds.
Backyard patio with a timber pergola, wicker sectional, stone paving, and fenced green lawn.
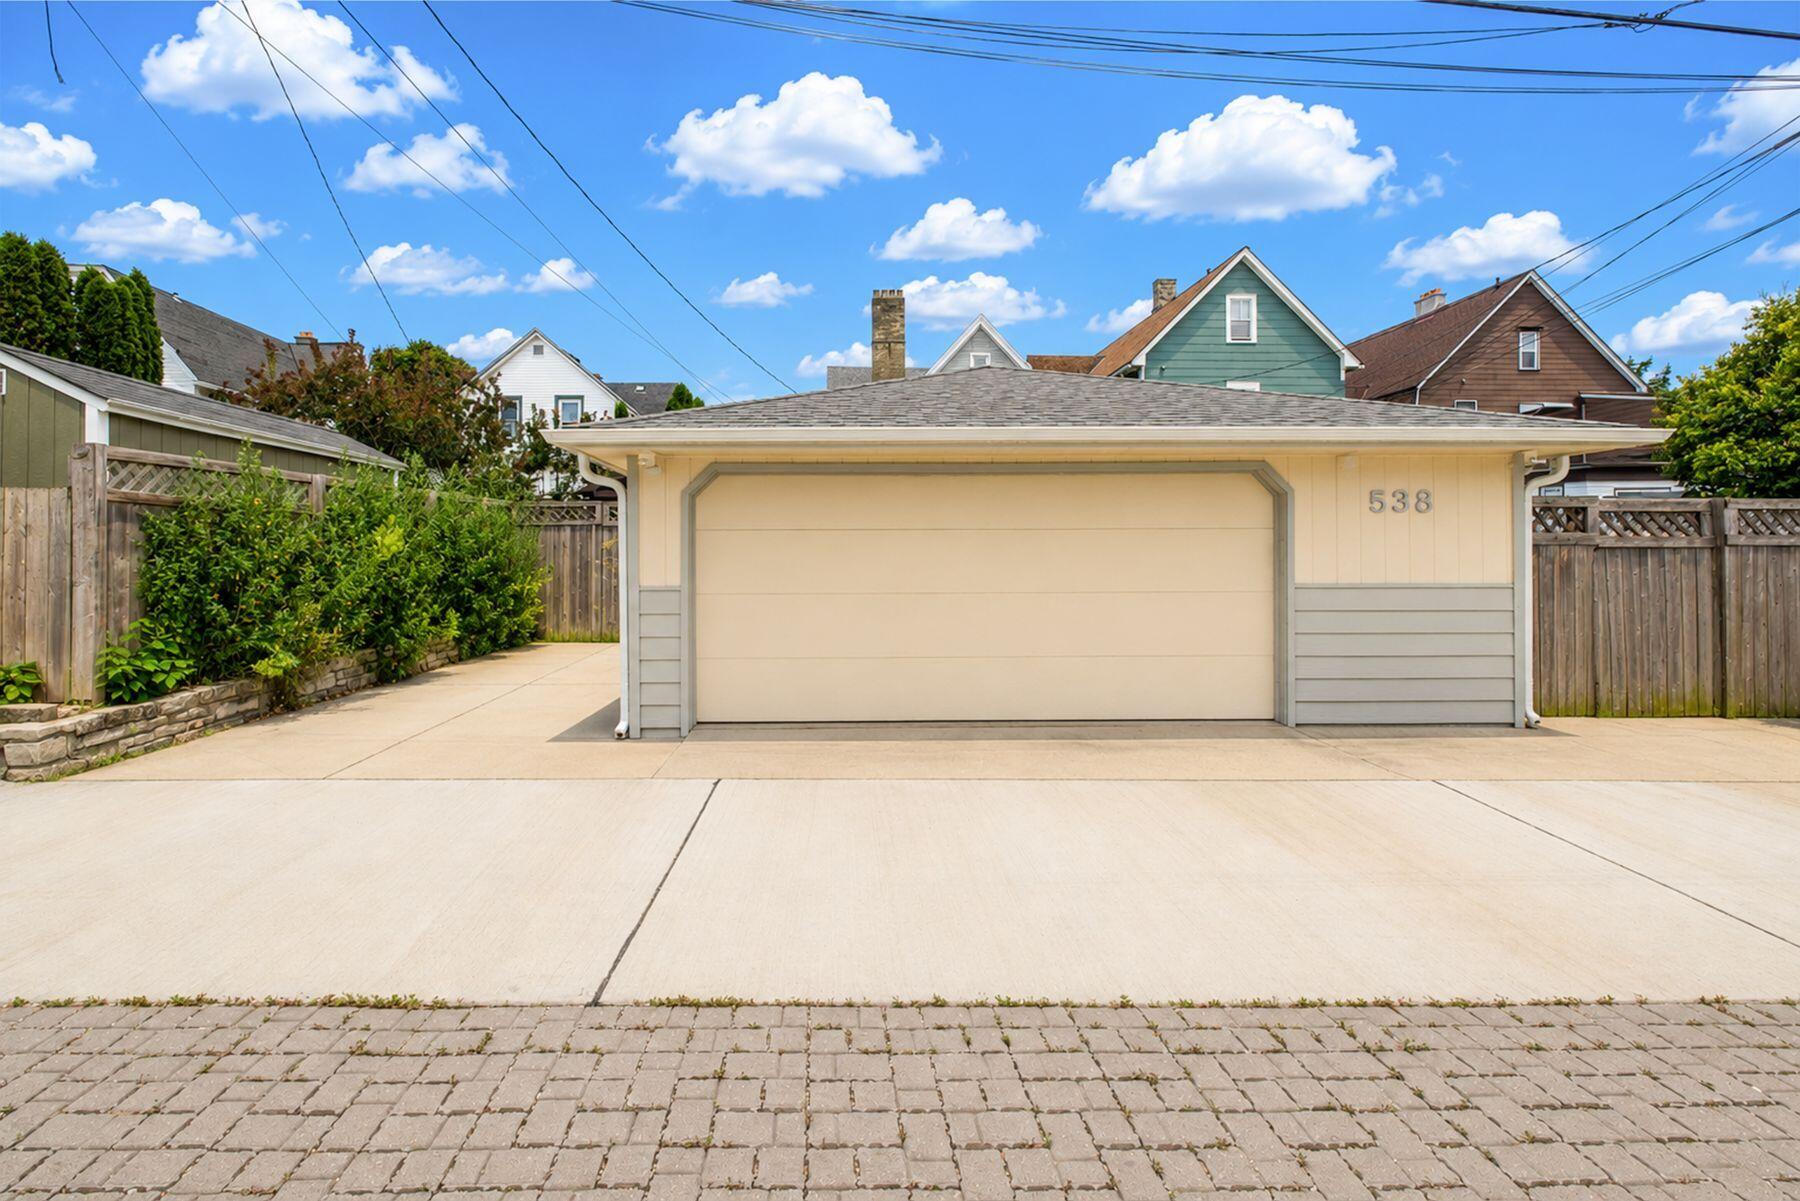
Detached cream-colored garage with double door, paved driveway, and 538 on the facade.
House rear with cedar-shingle siding, white balcony, and fenced lawn with two wooden chairs.
VIEW PHOTOS
Courtesy of Mahler Sotheby's International Realty, 414-336-5818 
$555,000

538 E Otjen St

4 Beds 1.5 Baths 1,985 Sq.Ft. 6,534 Sq.Ft.

Description

Where historic charm meets Bay View's modern energy, this stunning Victorian makes a distinctive impression. Gorgeous hardwood floors and woodwork, graceful arched doorways and a natural fireplace create a warm, inviting backdrop. The updated kitchen features custom cabinetry, granite countertops and modern appliances, while the dining room is ready for dinner parties or intimate evenings. Upstairs, hardwood floors continue to 4 bedrooms, including a gracious primary, a bedroom with balcony access & flexible spaces for additional bedrooms, home office or creative studio. Outside, a privacy fence, expansive deck and 2.5-car garage add to the appeal. Set on a quiet street, you're steps from coffee shops, craft cocktail bars, parks and premier dining. Virtual staging.

Share Property

Location

538 E Otjen St, Milwaukee, WI 53207

Status

Sold

Date Sold

October 13, 2026
Chanell Royston Zupac

Chanell Royston Zupac

TITLE

Broker Associate

Property Amenities

Interior
Fireplace Natural Fireplace
Appliances Oven, Range, Refrigerator, Dishwasher, Microwave, Washer, Dryer
Flooring Wood Floors, Simulated Wood Floors
Total Bedrooms: 4
Half Bathrooms: 1
Full Bathrooms: 1
Other Interior Features High Speed Internet
Area & Lot
Total area 1,985 Sq.Ft.
Lot Area 6,534 Sq.Ft.
Living area 1,985 Sq.Ft.
MLS® ID 1979507
Year Built 1898
School District Milwaukee
High School Bay View
Architecture Styles Victorian/Federal
Type Residential
Status Sold
Exterior
Stories 2
Air conditioning Window Unit(s), Central Air
Heat type Natural Gas, Radiant
Water Source Municipal Water
Garage Space 2.5
Sewer Municipal Sewer
Parking Electric Door Opener, Paved, Parking Space, Alley Entrance
Lot Features Sidewalk, Fenced Yard, Near Public Transit
Utilities Cable TV Available
Finance
Sales Price $555,000
Real Estate Tax $7,750 yearly

Work With Chanell

Get assistance in determining the current property value, crafting a competitive offer, writing and negotiating a contract, and much more. Contact me today.